







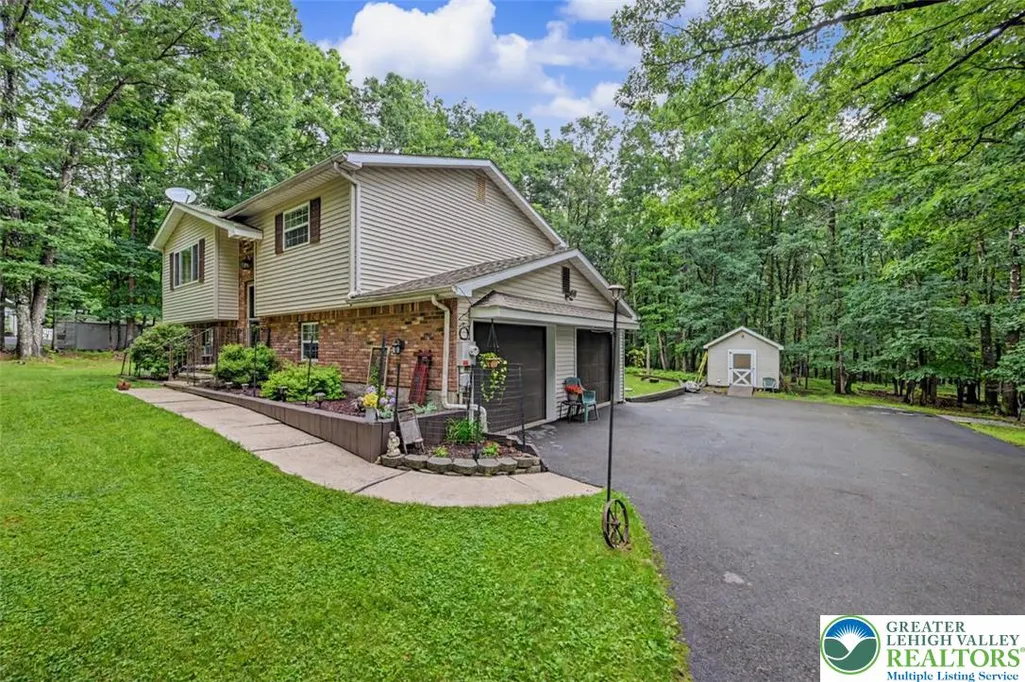
Address
386 Upper Ridge Drive, Chestnuthill Twp, PA
Price
$ 378,000
Property Attributes
- MLS#781314
- TypeSingle Family
- Listing Status Pending
- CountyMonroe
- CityChestnuthill Twp
- AreaChestnuthill Twp
- NeighborhoodSierra View
- Zip18330
- Style
- Year Built1990
- Taxes$ 4100
- Price$ 378,000
- Bedrooms3
- Full Bathrooms2
- Half Bathrooms0
- Sqr Footage1718
Data Source:
Greater Lehigh Valley MLS (GLVMLS)
Property Description
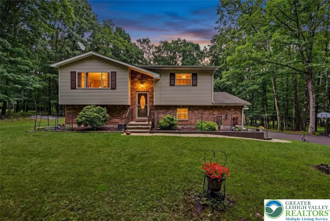
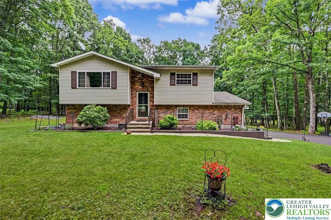
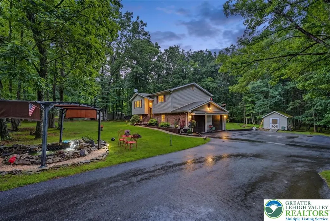
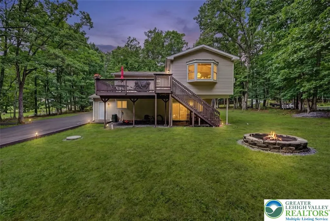
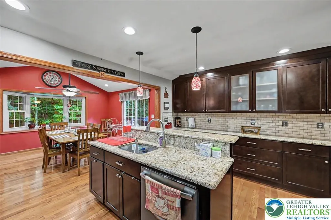
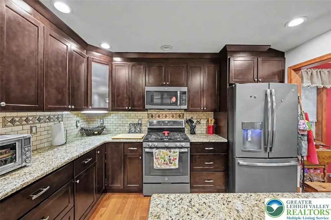
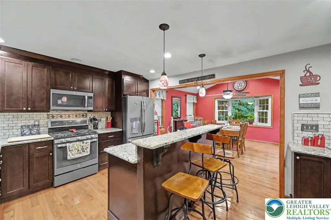
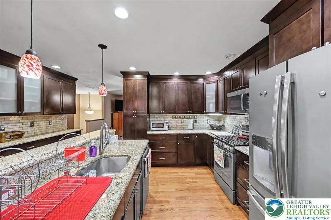
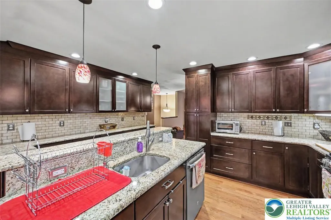
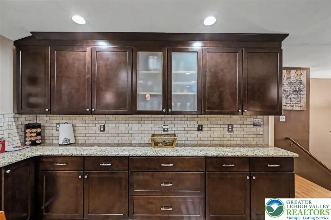
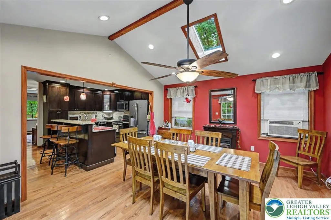
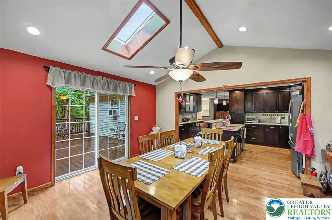
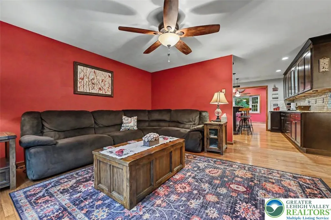
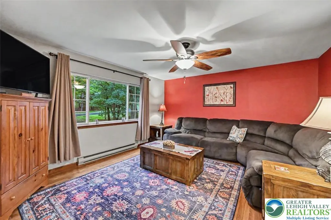
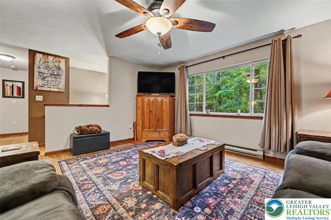
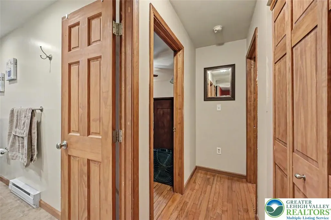
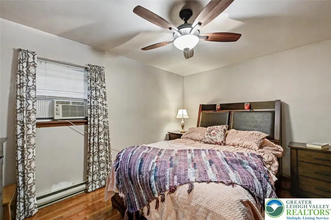
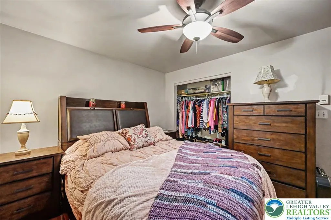
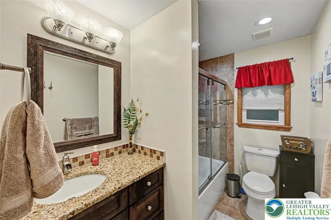
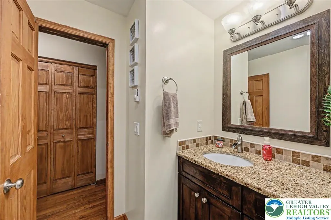
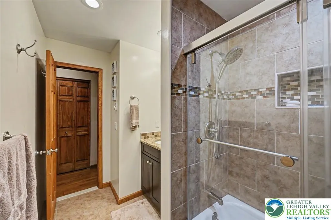
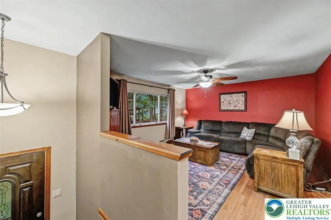
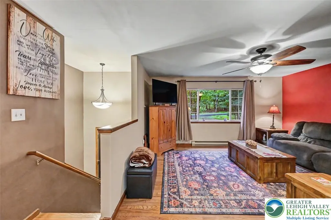
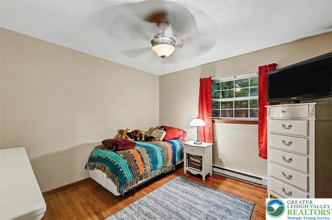
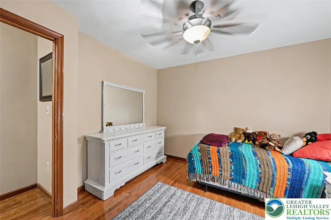
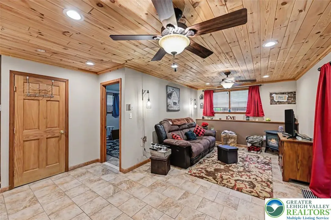
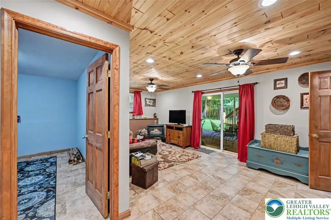
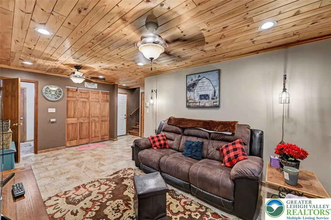
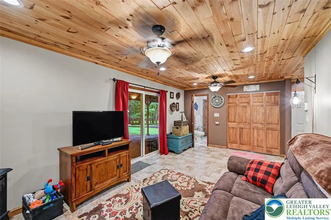
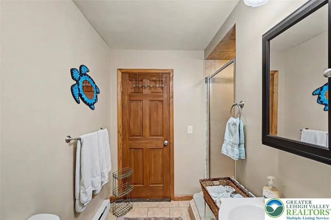
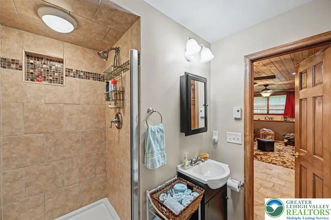
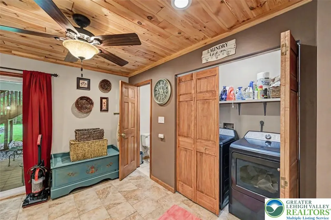
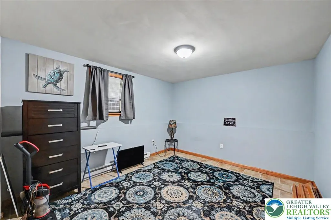
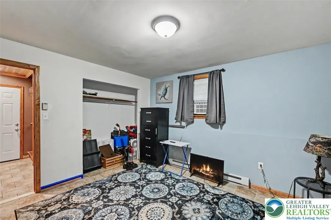
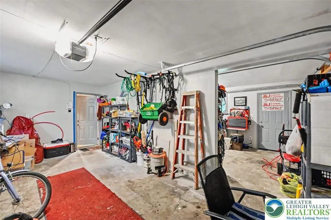
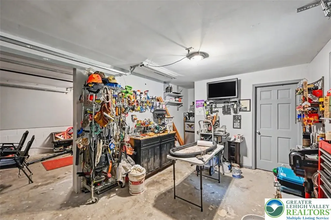
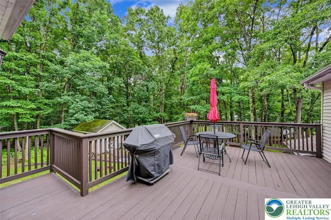
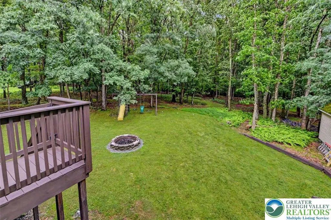
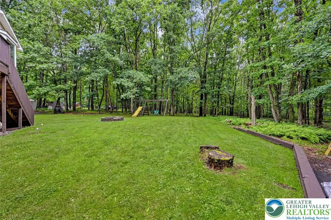
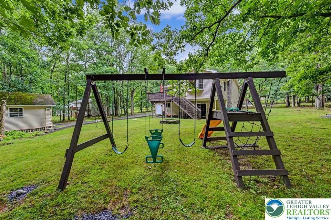
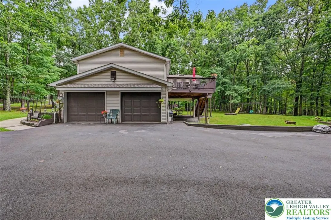
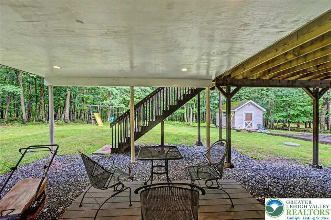
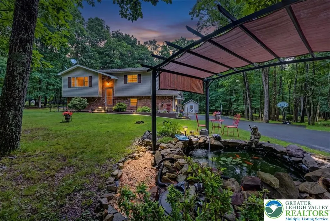
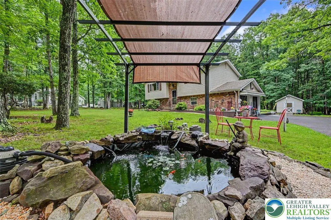
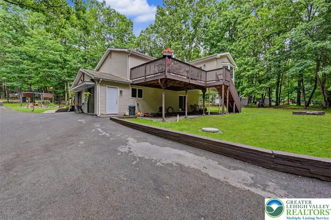
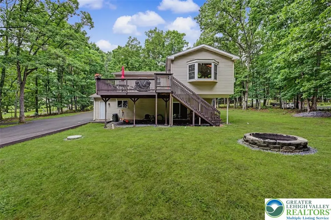
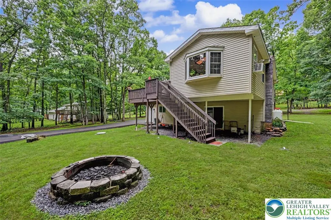
Welcome to this well-maintained 3-bedroom, 2-bath bi-level situated on **over an acre of land**, offering the perfect combination of comfort, privacy, and space. The updated kitchen features **stainless steel appliances**, **granite countertops**, a **center island**, and ample cabinet space, making it ideal for everyday living and entertaining. **Hardwood floors** and **solid wood doors throughout** add warmth, quality, and timeless character to the home. The separate dining area is conveniently located off the kitchen and overlooks the expansive backyard, creating a bright and inviting space to gather with family and friends. Step outside and enjoy your own private retreat with plenty of room for entertaining, gardening, or relaxing. The property features a beautiful **Koi pond**, **storage shed**, and an expansive backyard perfect for outdoor enjoyment. Enjoy **affordable taxes** while being conveniently located just minutes from premier skiing, golf courses, lakes, resorts, shopping, dining, and endless outdoor recreation. A **spacious 2-car garage** provides ample storage, while the **oversized driveway** offers parking for several additional vehicles. Whether you're looking for a full-time residence or a weekend getaway, this home offers the best of Pocono living and is one you won't want to miss!
| Price History | |
|---|---|
| 7/23/2026 | Listed $378,000 |
General Features
| Sewer | Septic Tank |
|---|---|
| Heating | Baseboard,Electric,Propane |
| Cooling | Wall/Window Unit(s) |
| Possession | Immediately |
| Roof | Other |
| Appliances | Dishwasher,Electric Dryer,Electric Water Heater,Gas Oven,Gas Range,Microwave,Refrigerator,Washer |
| Zoning | Residential |
| HOA Fee | 219 |
| Garage Spaces | 2 |
| Architectural Style | Bi-Level |
| Construction Materials | Brick,Vinyl Siding |
| Year Built | 1990 |
| Electric | 200+ Amp Service |
| Stories Count | 2 |
| Property Subtype | Detached |
| Assoc Fee Paid Per | Annually |
| County | Monroe |
| Property Type | Residential |
| Attached Garage | true |
| Subdivision Name | Sierra View |
| Garage Y/N | true |
| Total Rooms | 8 |
| Full Baths | 2 |
| Status | Pending |
| Directions | From Route 715 South, turn right onto Sugar Hollow Road. Turn right onto State Road, then turn right onto Shenkel Road. Turn right onto Upper Ridge Drive. The property will be on the right. |
| ModificationTimestamp | 2026-08-17T16:07:19.520-00:00 |
| City | Chestnuthill Twp |
| Senior Community Y/N | false |
| High School District | Pleasant Valley |
| MLS Area | Chestnuthill Twp |
| Lot Size Units | Square Feet |
| Lot Size Square Feet | 1 |
| Tax Annual Amount | 4100.36 |
| Standard Status | Pending |
| Middle/Junior School District | Pleasant Valley |
| Elementary School District | Pleasant Valley |
| Tax Assessed Value | 120540 |
| Ownership Type | Fee Simple |
| Property Sub Type Additional | Detached |
| PostalCity | Chestnuthill Twp |
Interior Features
| Interior Amenities | Dining Area,Separate/Formal Dining Room |
|---|---|
| Basement | Exterior Entry,Finished,Other,Walk-Out Access |
| Flooring | Ceramic Tile,Hardwood |
| Water Heater | Electric |
| Fireplace Features | Gas Log |
| Total Stories | 2 |
| Basement (Y/N) | true |
| Heating Y/N | true |
| Above Grade Finished Area | 1132 |
| Laundry Features | Electric Dryer Hookup |
| Total Bedrooms | 3 |
| Below Grade Finished Area | 586 |
| LivingAreaSource | Estimated |
| Total Baths | 2 |
Exterior Features
| Exterior Amenities | Propane Tank - Leased |
|---|---|
| Parking Features | Attached,Driveway,Garage |
| Water Source | Well |
| Lot Size Area | 1 |
| Lot Size Source | Public Records |
Amenities
- Foreclosure
- Views
- Short Sale
- New Construction
- Adult 55+
- Lease To Own
- No HOA Fees
- Furnished
- Primary On Main
- Air Conditioning
- Seller Finance
- Green
- Fixer Upper
- Horse
- Golf
- Fireplace
- Deck
- Garage
- Basement
- Pool
Property vs Single Family Average in 18330
Price
Taxes
Year Built
In The Neighborhood
New Construction
Tunkhannock Twp
$ 435,000
- Type
- Single Family
- Size
- 2,030 SqFt
- Rooms
- 4 Beds + 2.5 Baths
 The data relating to real estate for sale on this web site comes in part from the Internet Data Exchange of the Greater Lehigh Valley REALTORS®. Real Estate listings held by brokerage firms (licensees) other than #firm are marked with the IDX logo and detailed information about them includes the name of the listing brokers.
The information being provided is for consumers personal, non-commercial use and may not be used for any purpose other than to identify prospective properties consumers
The data relating to real estate for sale on this web site comes in part from the Internet Data Exchange of the Greater Lehigh Valley REALTORS®. Real Estate listings held by brokerage firms (licensees) other than #firm are marked with the IDX logo and detailed information about them includes the name of the listing brokers.
The information being provided is for consumers personal, non-commercial use and may not be used for any purpose other than to identify prospective properties consumers
 ©2026 Georgia Multiple Listing Service All information deemed reliable but not guaranteed. All properties are subject to prior sale, change or withdrawal. Neither listing broker(s) or information provider(s) shall be responsible for any typographical errors, misinformation, misprints and shall be held totally harmless. Listing(s) information is provided for consumer's personal, non-commercial use and may not be used for any purpose other than to identify prospective properties consumers may
 The data relating to real estate for sale on this web site includes listings held by MLS-IDX Participants of the Internet Data Exchange program of the Multiple Listing Service of the Pocono Mountains Association of Realtors®. Listings marked with the Internet Data Exchange logo are not necessarily the listings of the owner of this web site. All listing data is the copyrighted property of the aforesaid Association and its MLS-IDX Participants with all rights reserved. The information contained
 © BRIGHT, All Rights Reserved
 Luzerne County Association of REALTORS® (LZCAOR) All information deemed reliable but not guaranteed. All properties are subject to prior sale, change or withdrawal. Neither listing broker(s) or information provider(s) shall be responsible for any typographical errors, misinformation, misprints and shall be held totally harmless. Listing(s) information is provided for consumer's personal, non-commercial use and may not be used for any purpose other than to identify prospective properties consumers may be interested in purchasing. The data relating to real estate for sale on this website comes in part from the Internet Data Exchange program of the Multiple Listing Service. Real estate listings held by brokerage firms other than The Brokers Realty Group Limited may be marked with the Internet Data Exchange logo and detailed information about those properties will include the name of the listing broker(s) when required by the MLS. Copyright ©2026 All rights reserved.
Last Updated: September 21, 2026 2:46 AM UTC
Luzerne County Association of REALTORS® (LZCAOR) All information deemed reliable but not guaranteed. All properties are subject to prior sale, change or withdrawal. Neither listing broker(s) or information provider(s) shall be responsible for any typographical errors, misinformation, misprints and shall be held totally harmless. Listing(s) information is provided for consumer's personal, non-commercial use and may not be used for any purpose other than to identify prospective properties consumers may be interested in purchasing. The data relating to real estate for sale on this website comes in part from the Internet Data Exchange program of the Multiple Listing Service. Real estate listings held by brokerage firms other than The Brokers Realty Group Limited may be marked with the Internet Data Exchange logo and detailed information about those properties will include the name of the listing broker(s) when required by the MLS. Copyright ©2026 All rights reserved.
Last Updated: September 21, 2026 2:46 AM UTC
 Susquehanna Valley Board of REALTORS® All information deemed reliable but not guaranteed. All properties are subject to prior sale, change or withdrawal. Neither listing broker(s) or information provider(s) shall be responsible for any typographical errors, misinformation, misprints and shall be held totally harmless. Listing(s) information is provided for consumer's personal, non-commercial use and may not be used for any purpose other than to identify prospective properties consumers may be
 All information deemed reliable but not guaranteed. All properties are subject to prior sale, change or withdrawal. Neither listing broker(s) or information provider(s) shall be responsible for any typographical errors, misinformation, misprints and shall be held totally harmless. Listing(s) information is provided for consumer's personal, non-commercial use and may not be used for any purpose other than to identify prospective properties consumers may be interested in purchasing. The data relating
