
New Construction - Primary on Main
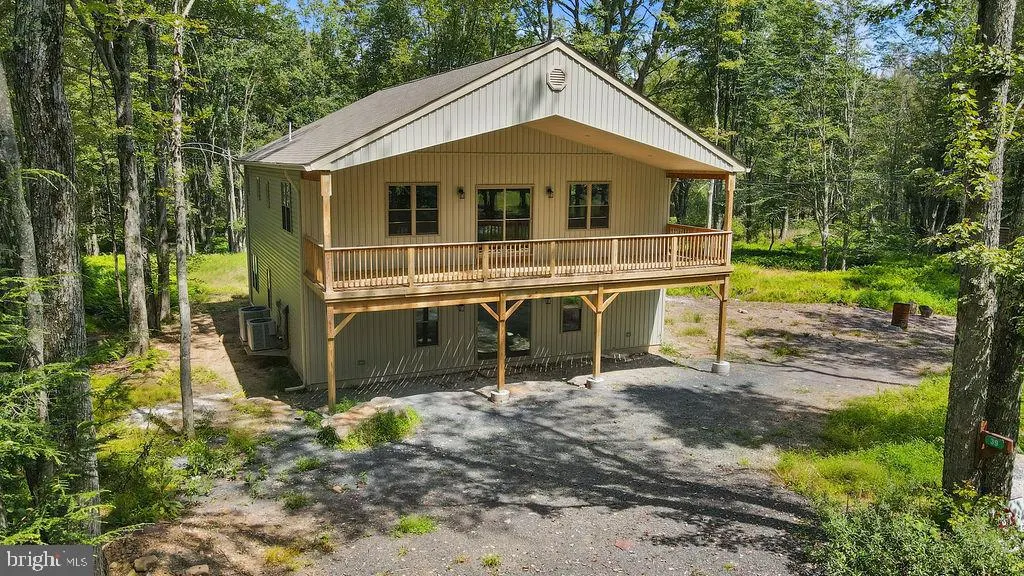
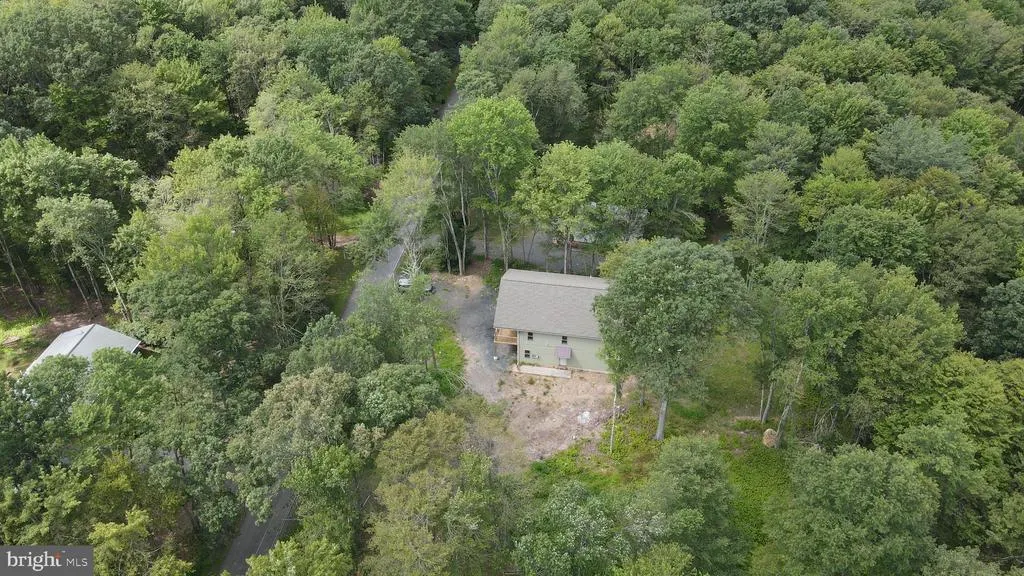
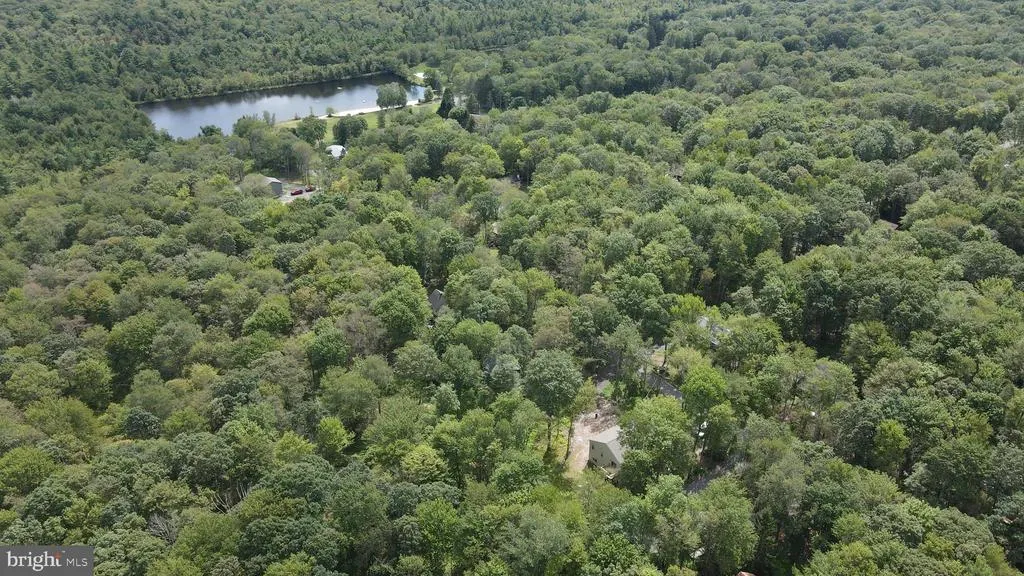
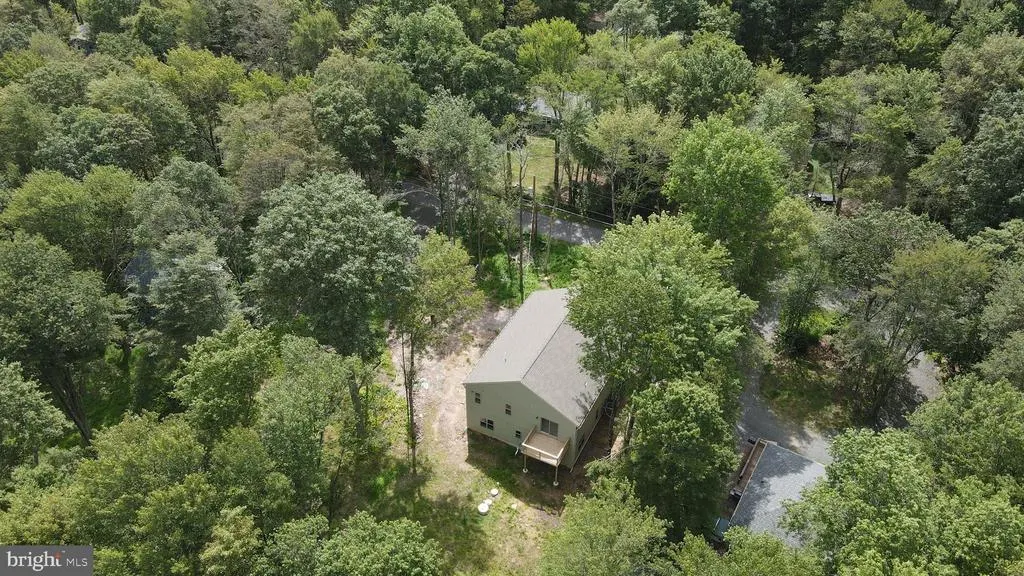
Address
39 Wolf Way, White Haven, PA
Price
$ 499,900
Property Attributes
- MLS#PACC2006386
- TypeSingle Family
- Listing Status ACTIVE
- CountyCARBON
- CityWhite Haven
- AreaKidder Twp
- NeighborhoodPocono Mtn Lake Carbon Co
- Zip18661
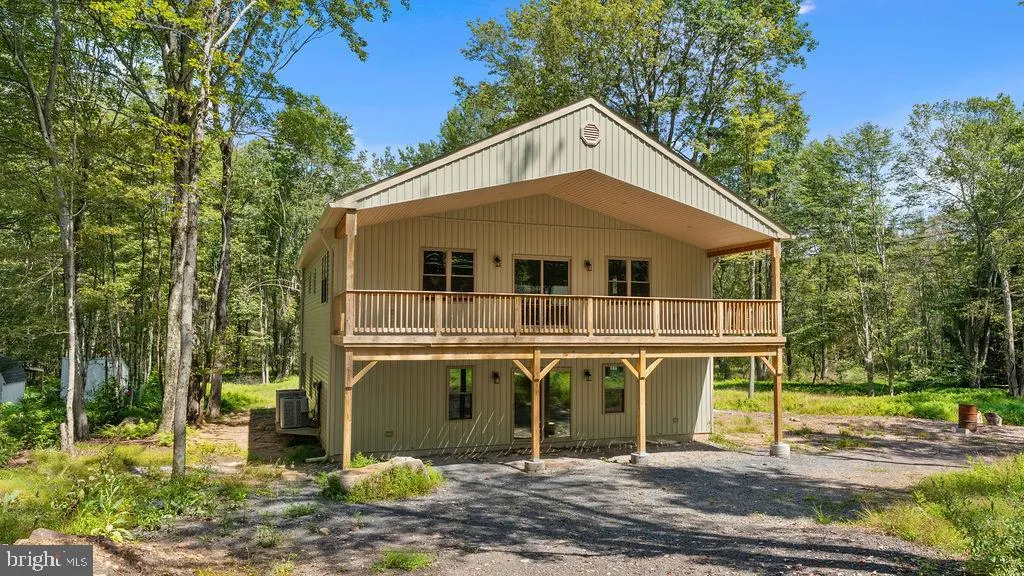
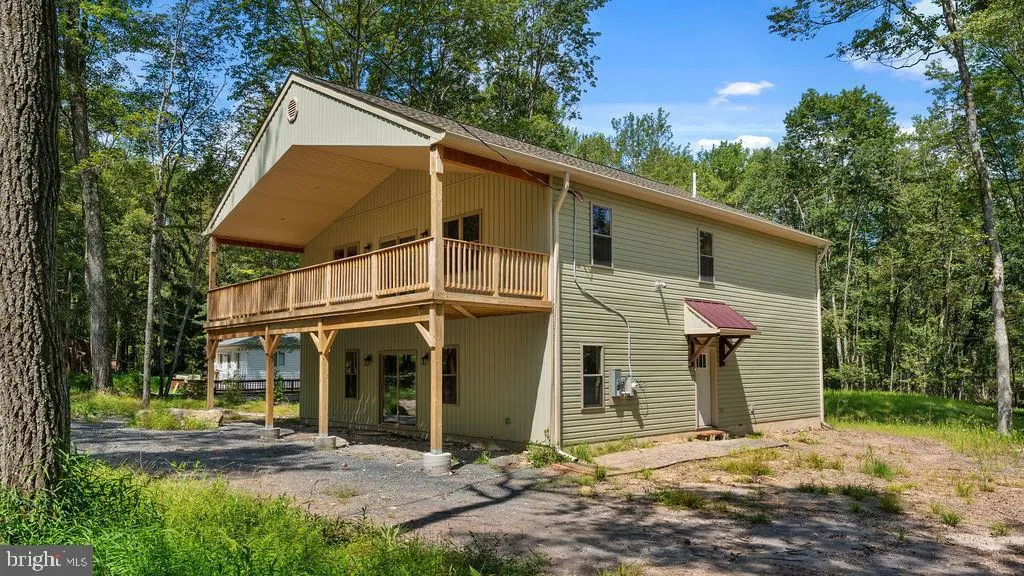
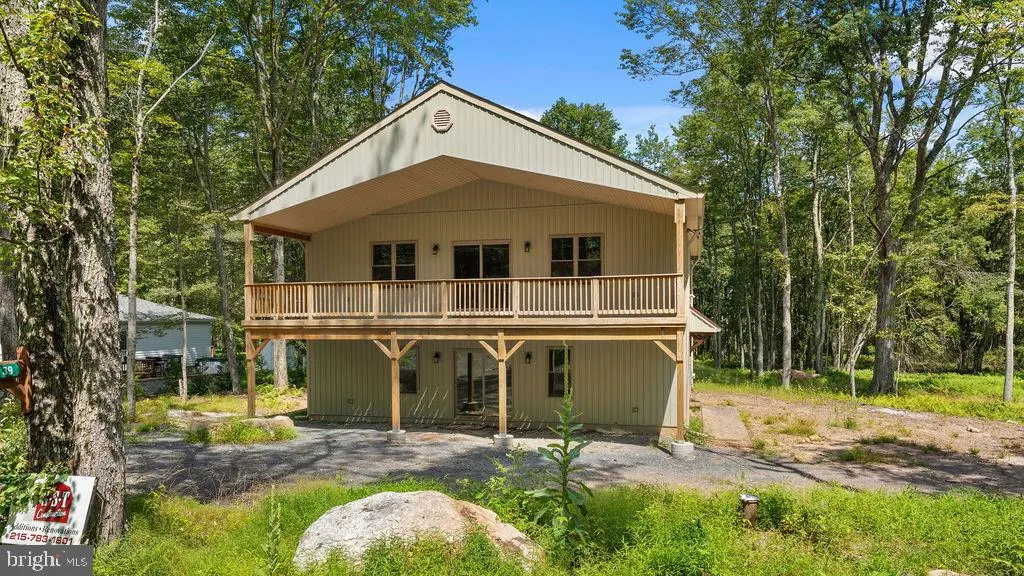
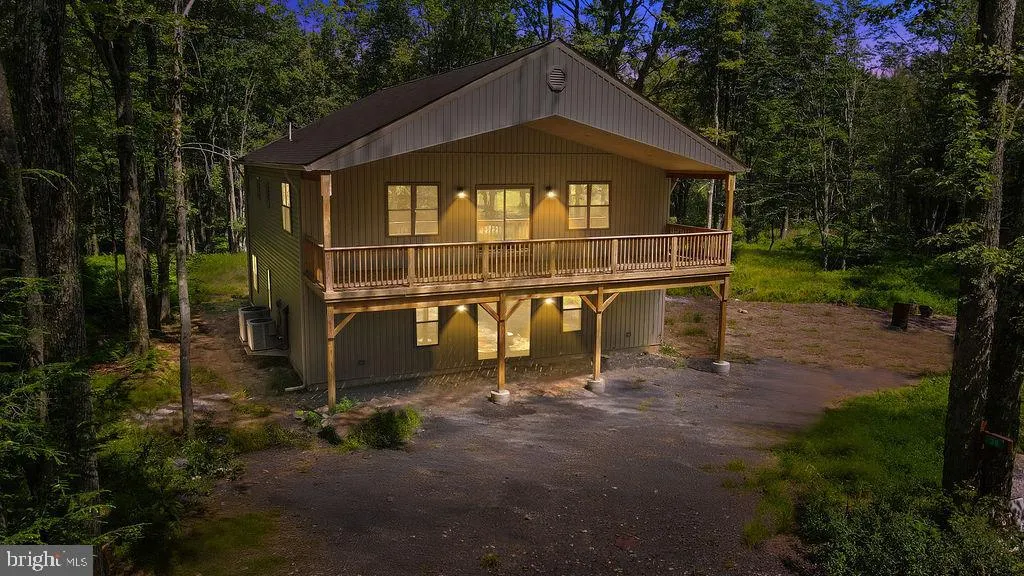
- StyleRaised Ranch/Rambler
- Year Built2024
- Taxes$ 6541
- Price$ 499,900
- Bedrooms3
- Full Bathrooms3
- Half Bathrooms1
- Sqr Footage3108
- Lot Size0.32 Acres
Data Source:
Bright MLS
Property Description
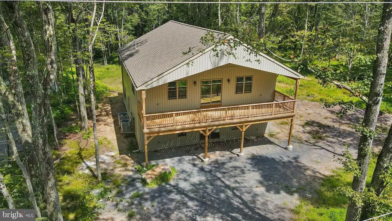
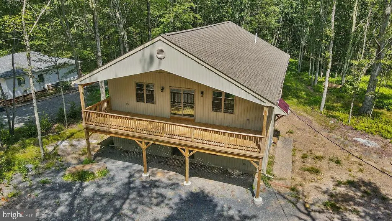
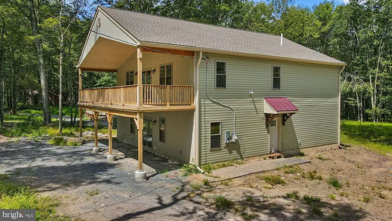
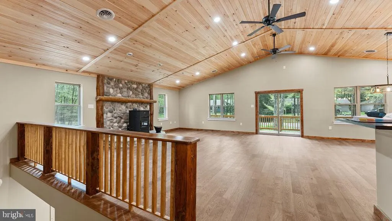
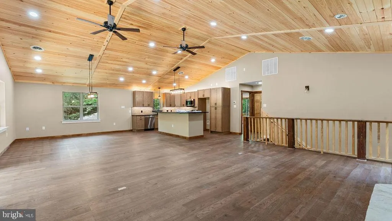
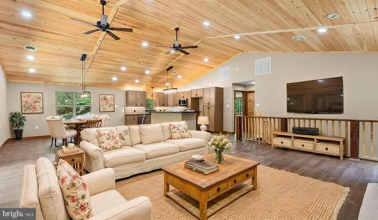
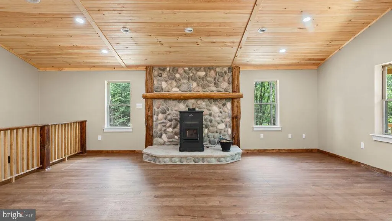
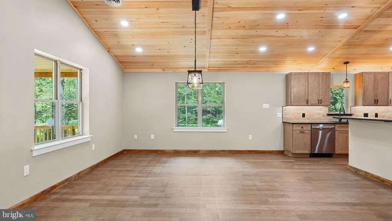
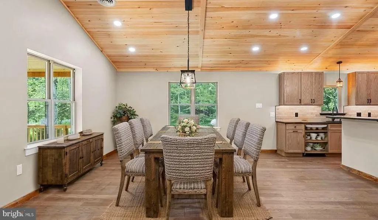
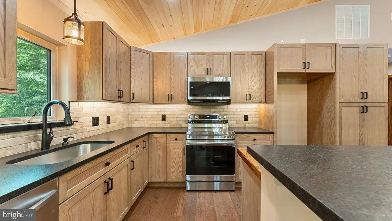
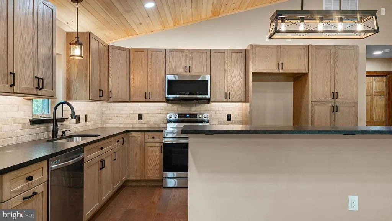
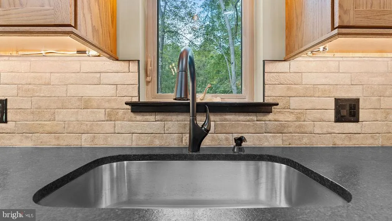
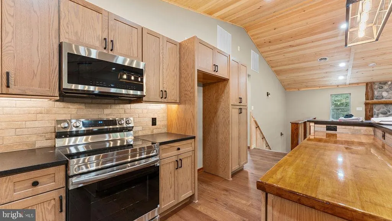
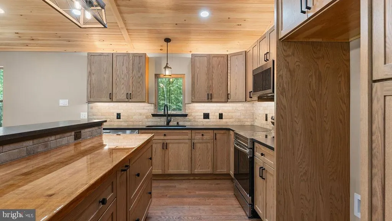
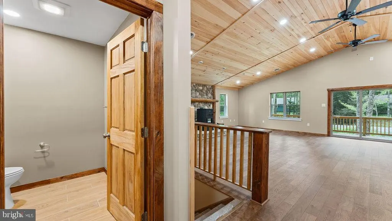
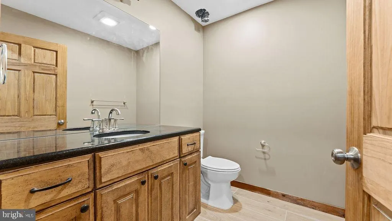
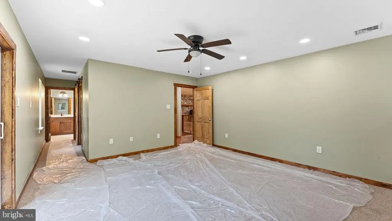
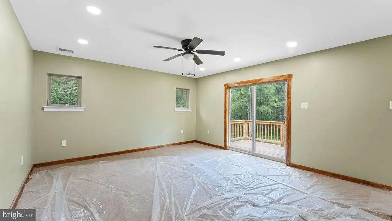
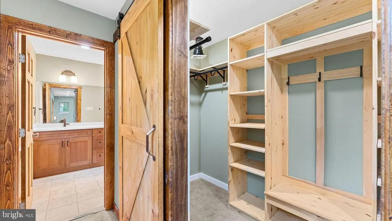
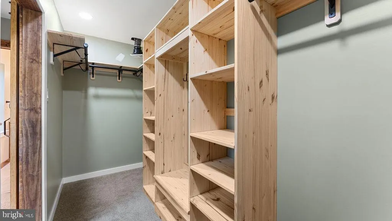
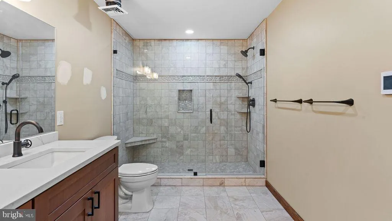
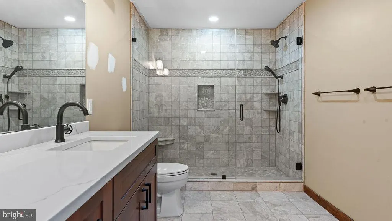
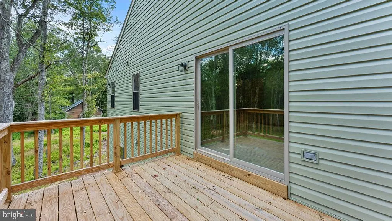
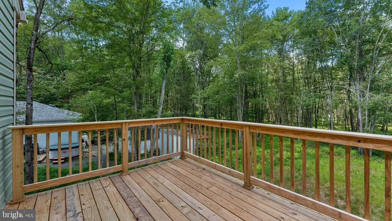
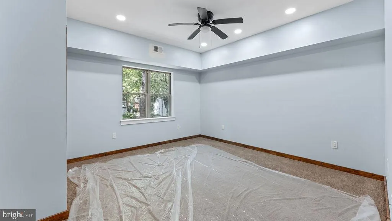
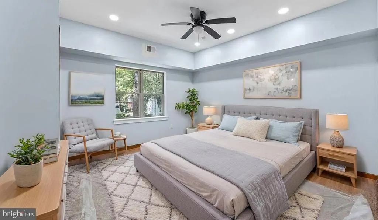
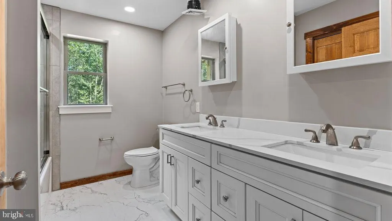
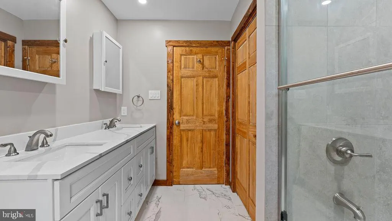
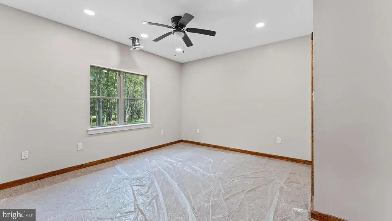
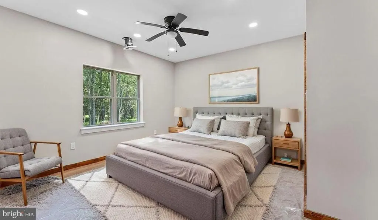
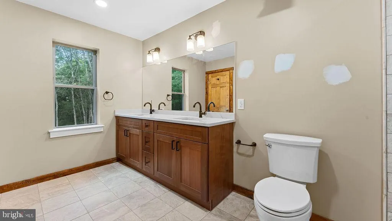
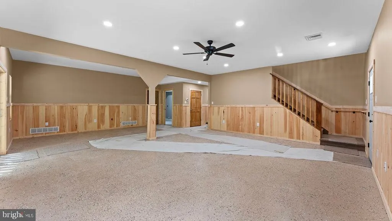
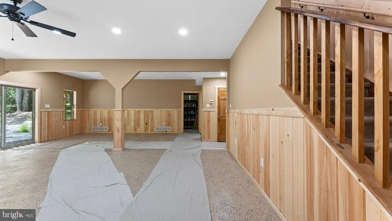
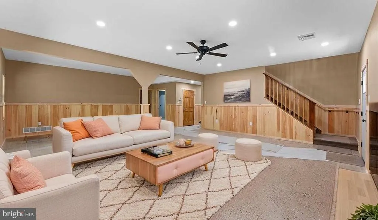
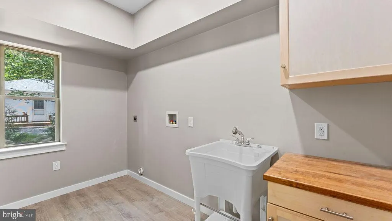
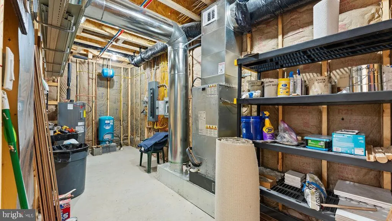
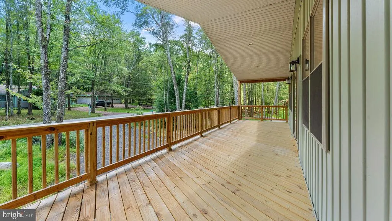
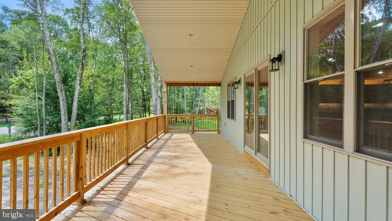
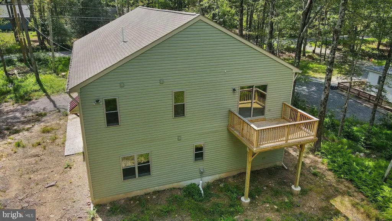
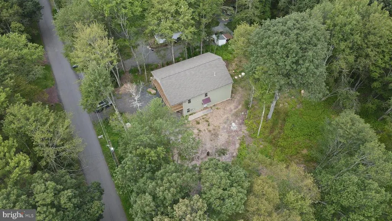
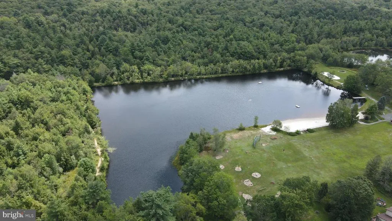
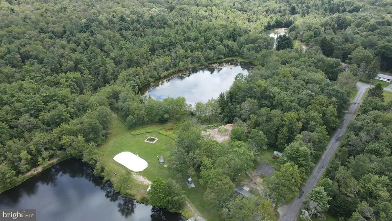
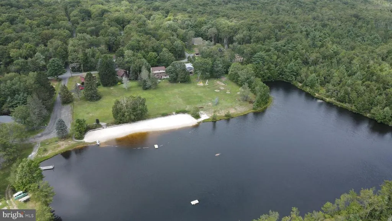
Custom-built 3-bedroom, 2.5 bath 2-story in the Pocono Mountain Lake community, conveniently located to make it a perfect luxury retreat or a primary home. The main living space on the Upper level offers an open floor plan & soaring cathedral ceiling with tongue & groove pine planks, recessed lighting & ceiling fans. Custom gourmet Kitchen featuring a 2-tier center island/breakfast bar, loads of natural oak cabinetry, custom lighting, tiled backsplash, and stainless steel appliances, including a built-in dishwasher, electric range, and overhead microwave. The Kitchen overlooks a Dining area with pendant lighting & a Family room featuring a pellet stove situated on a custom stone hearth with a live-edge mantle, plus a sliding glass door leading to a large 10 x 37 covered deck. The Primary bedroom offers a walk-in closet, access to a private 10 x 10 deck & full luxury bath with a heated tile floor, large double vanity & walk-in shower with seamless glass door, built-in bench & custom tiled walls. For convenience, there is also a Power Room on the upper level. The lower level offers loads of additional living space with 2 additional spacious bedrooms with ceiling fans and recessed lighting, a full bath with double vanity & tub/shower combination, huge Game room, Laundry room with utility sink & built-in cabinetry & a Mechanical room that houses the high-efficiency furnace, top-of-the-line instant domestichot water heater & water manifold system, plus offers additional storage space. This thoughtfully designed home offers luxury & practicality, easy access from Phila, New York, and New Jersey. The community offers 2 lakes and a large open area for family get-togethers. Great 2nd home, vacation home, or investment rental
| Price History | |
|---|---|
| 8/14/2025 | Listed $589,900 |
| 9/26/2025 | 6$559,900 |
| 1/17/2026 | 6$529,900 |
| 6/26/2026 | 6$499,900 |
General Features
| Living Area | 3108 |
|---|---|
| Sewer | Septic < # of BR |
| Heating | Heat Pump - Electric BackUp |
| Cooling | Central A/C |
| Possession | Negotiable |
| Appliances | Built-In Microwave,Dishwasher,Oven/Range - Electric,Stainless Steel Appliances |
| Zoning | RESIDENTIAL |
| HOA Fee | 480.00 |
| Patio/Porch Features | Deck(s) |
| Architectural Style | Raised Ranch/Rambler |
| Construction Materials | Stick Built |
| School District | WEATHERLY AREA |
| Year Built | 2024 |
| Levels | 2 |
| Tax Year | 2025 |
| Ownership | Fee Simple |
| Cool Fuel | Electric |
| Accessibility | None |
| Assoc Fee Paid Per | Annually |
| County | CARBON |
| New Construction | Yes |
| Property Type | Residential |
| HOA | Yes |
| Subdivision Name | POCONO MTN LAKE CARBON CO |
| Garage Y/N | No |
| Water Access Y/N | No |
| Other Structures | Above Grade |
| Full Baths | 3 |
| Status | ACTIVE |
| Directions | 476N to exit 95,left on 940E to left on Black Bear Pass to left on Wolf Way |
| City | WHITE HAVEN |
| Association Name | POCONO MOUNTAIN LAKE ASSOCIATION |
| Senior Community Y/N | No |
| MLS Area | Kidder Twp (13408) |
| Lot Size Units | Square Feet |
| Lot Size Square Feet | 13939.00 |
| Tax Assessed Value | 2150.0 |
| Tax Annual Amount | 6541.0 |
| Home Warranty Y/N | Yes |
| Property Condition | Excellent |
| Structure Type | Detached |
| Condo/Coop Association fee Y/N | No |
| Bathrooms Full Main Level | 1 |
| Bathrooms Count Main Level | 1.00 |
| Price Per Sq Ft Total AG | 160.84 |
| Construction Completed Y/N | Yes |
| Vacation Rental Y/N | No |
| Total SQFT | 3108 |
| Standard Status | Active |
| Year Built Source | Estimated |
Interior Features
| Interior Amenities | Carpet,Ceiling Fan(s),Dining Area,Entry Level Bedroom,Family Room Off Kitchen,Kitchen - Island,Primary Bath(s),Recessed Lighting,Walk-in Closet(s),Stove - Pellet,Chair Railings |
|---|---|
| Heating Fuel | Electric |
| Flooring | Ceramic Tile,Laminate Plank,Carpet |
| Hot Water | Electric |
| Basement (Y/N) | No |
| Heating Y/N | Yes |
| Window Features | Vinyl Clad |
| Fireplace Y/N | No |
| Above Grade Finished Area | 3108 |
| Half Baths | 1 |
| Central Air Y/N | Yes |
| Total Bedrooms | 3 |
| Room Type | Dining Room,Primary Bedroom,Bedroom 2,Bedroom 3,Kitchen,Game Room,Family Room,Laundry,Utility Room,Primary Bathroom,Full Bath,Half Bath |
| Main Level Bedrooms | 2 |
| LivingAreaSource | Estimated |
| Laundry Type | Main Floor |
| Bedrooms Count All Upper Levels | 1 |
| Bedrooms Count Upper Level 2 | 1 |
| Bathrooms Half Upper Level 2 | 1 |
| Bathrooms Half All Upper Levels | 1 |
| Bathrooms Full Upper Level 2 | 2 |
| Bathrooms Full All Upper Levels | 2 |
| Bathrooms Count Upper Level 2 | 3.00 |
| Bathrooms Count All Upper Levels | 3 |
| Above Grade Finished Area Source | Estimated |
| Above Grade Finished Area Unit Type | Square Feet |
| Total Baths | 4 |
Exterior Features
| Pool | No Pool |
|---|---|
| Water Source | Well |
| Type of Parking | Driveway |
| Foundation Details | Slab |
| Water View Y/N | No |
| Lot Size Acres | 0.32 |
| Lot Size Source | Estimated |
| Waterfront Y/N | No |
| Door Features | Sliding Glass,Six Panel |
| Navigable Water Y/N | No |
| Water Oriented Y/N | No |
Room Details
| Room | Dimensions | Level | Flooring | Details |
|---|---|---|---|---|
| Bedroom 2 | Main | Flooring - Carpet,Ceiling Fan(s),Lighting - Recessed | ||
| Bedroom 3 | Main | Flooring - Carpet,Cathedral/Vaulted Ceiling,Lighting - Recessed | ||
| Dining Room | Upper 2 | Lighting - Recessed,Flooring - Laminate Plank | ||
| Family Room | Upper 2 | Ceiling Fan(s),Lighting - Recessed | ||
| Full Bath | Main | Double Sink,Bathroom - Tub Shower | ||
| Game Room | Main | Chair Rail,Ceiling Fan(s),Lighting - Recessed | ||
| Half Bath | Upper 2 | Countertop(s) - Granite | ||
| Kitchen | Upper 2 | Lighting - Recessed,Breakfast Bar,Cathedral/Vaulted Ceiling,Flooring - Laminate Plank,Island,Kitchen - Electric Cooking,Lighting - Pendants | ||
| Laundry | Main | Built-Ins,Flooring - Laminate Plank | ||
| Primary Bathroom | Upper 2 | Flooring - Ceramic Tile,Double Sink,Bathroom - Walk-In Shower,Flooring - Heated,Lighting - Recessed | ||
| Primary Bedroom | Upper 2 | Ceiling Fan(s),Flooring - Carpet,Lighting - Recessed,Walk-In Closet(s),Balcony Access | ||
| Utility Room | Main |
Amenities
- Foreclosure
- Views
- Short Sale
- New Construction
- Adult 55+
- Lease To Own
- No HOA Fees
- Furnished
- Primary On Main
- Air Conditioning
- Seller Finance
- Green
- Fixer Upper
- Horse
- Golf
- Fireplace
- Deck
- Garage
- Basement
- Pool
Property vs Single Family Average in 18661
Price
Taxes
Year Built
Visits
 The data relating to real estate for sale on this web site comes in part from the Internet Data Exchange of the Greater Lehigh Valley REALTORS®. Real Estate listings held by brokerage firms (licensees) other than #firm are marked with the IDX logo and detailed information about them includes the name of the listing brokers.
The information being provided is for consumers personal, non-commercial use and may not be used for any purpose other than to identify prospective properties consumers
The data relating to real estate for sale on this web site comes in part from the Internet Data Exchange of the Greater Lehigh Valley REALTORS®. Real Estate listings held by brokerage firms (licensees) other than #firm are marked with the IDX logo and detailed information about them includes the name of the listing brokers.
The information being provided is for consumers personal, non-commercial use and may not be used for any purpose other than to identify prospective properties consumers
 ©2026 Georgia Multiple Listing Service All information deemed reliable but not guaranteed. All properties are subject to prior sale, change or withdrawal. Neither listing broker(s) or information provider(s) shall be responsible for any typographical errors, misinformation, misprints and shall be held totally harmless. Listing(s) information is provided for consumer's personal, non-commercial use and may not be used for any purpose other than to identify prospective properties consumers may
 The data relating to real estate for sale on this web site includes listings held by MLS-IDX Participants of the Internet Data Exchange program of the Multiple Listing Service of the Pocono Mountains Association of Realtors®. Listings marked with the Internet Data Exchange logo are not necessarily the listings of the owner of this web site. All listing data is the copyrighted property of the aforesaid Association and its MLS-IDX Participants with all rights reserved. The information contained
 © BRIGHT, All Rights Reserved
 Luzerne County Association of REALTORS® (LZCAOR) All information deemed reliable but not guaranteed. All properties are subject to prior sale, change or withdrawal. Neither listing broker(s) or information provider(s) shall be responsible for any typographical errors, misinformation, misprints and shall be held totally harmless. Listing(s) information is provided for consumer's personal, non-commercial use and may not be used for any purpose other than to identify prospective properties consumers may be interested in purchasing. The data relating to real estate for sale on this website comes in part from the Internet Data Exchange program of the Multiple Listing Service. Real estate listings held by brokerage firms other than The Brokers Realty Group Limited may be marked with the Internet Data Exchange logo and detailed information about those properties will include the name of the listing broker(s) when required by the MLS. Copyright ©2026 All rights reserved.
Last Updated: September 19, 2026 2:47 AM UTC
Luzerne County Association of REALTORS® (LZCAOR) All information deemed reliable but not guaranteed. All properties are subject to prior sale, change or withdrawal. Neither listing broker(s) or information provider(s) shall be responsible for any typographical errors, misinformation, misprints and shall be held totally harmless. Listing(s) information is provided for consumer's personal, non-commercial use and may not be used for any purpose other than to identify prospective properties consumers may be interested in purchasing. The data relating to real estate for sale on this website comes in part from the Internet Data Exchange program of the Multiple Listing Service. Real estate listings held by brokerage firms other than The Brokers Realty Group Limited may be marked with the Internet Data Exchange logo and detailed information about those properties will include the name of the listing broker(s) when required by the MLS. Copyright ©2026 All rights reserved.
Last Updated: September 19, 2026 2:47 AM UTC
 Susquehanna Valley Board of REALTORS® All information deemed reliable but not guaranteed. All properties are subject to prior sale, change or withdrawal. Neither listing broker(s) or information provider(s) shall be responsible for any typographical errors, misinformation, misprints and shall be held totally harmless. Listing(s) information is provided for consumer's personal, non-commercial use and may not be used for any purpose other than to identify prospective properties consumers may be
 All information deemed reliable but not guaranteed. All properties are subject to prior sale, change or withdrawal. Neither listing broker(s) or information provider(s) shall be responsible for any typographical errors, misinformation, misprints and shall be held totally harmless. Listing(s) information is provided for consumer's personal, non-commercial use and may not be used for any purpose other than to identify prospective properties consumers may be interested in purchasing. The data relating
