
Price Reduction - Views
Address
12432 Garnes Road S, Mercersburg, PA
Price
$ 575,000
Property Attributes
- MLS#PAFL2035844
- TypeSingle Family
- Listing Status ACTIVE
- CountyFRANKLIN
- CityMercersburg
- AreaMontgomery Twp
- NeighborhoodMontgomery Twp
- Zip17236
- StyleColonial
- Year Built2002
- Taxes$ 6984
- Price$ 575,000
- Bedrooms6
- Full Bathrooms4
- Half Bathrooms0
- Sqr Footage4376
- Lot Size2.06 Acres
Data Source:
Bright MLS
Property Description
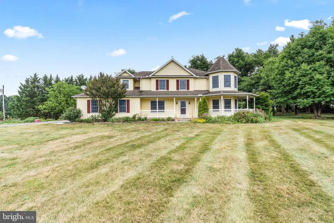
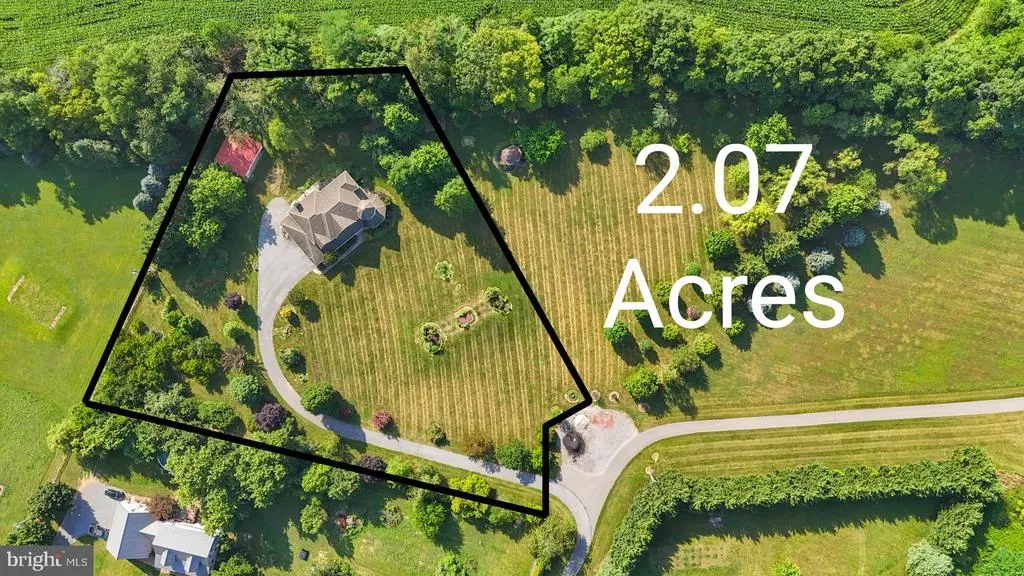
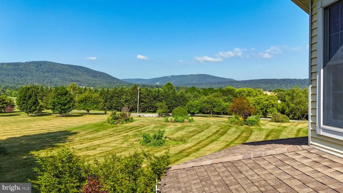
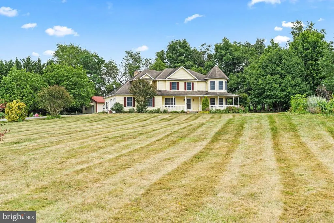
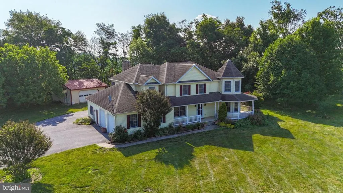
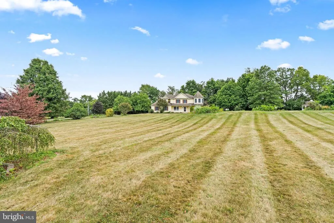
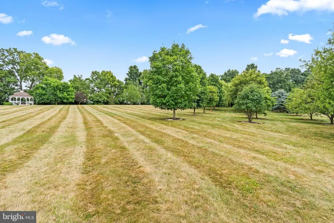
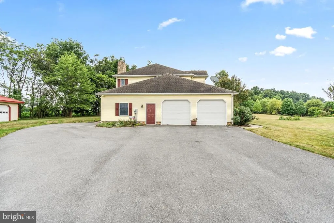
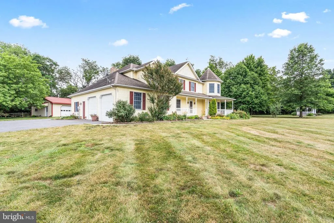
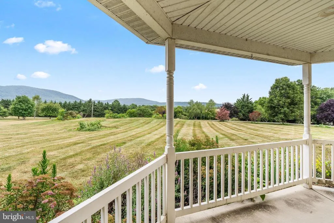
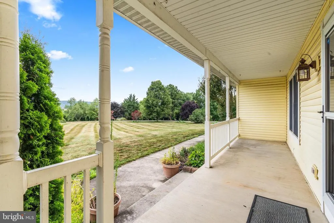
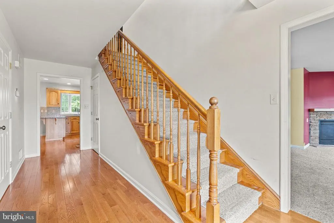
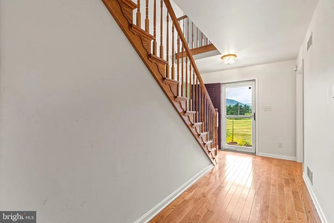
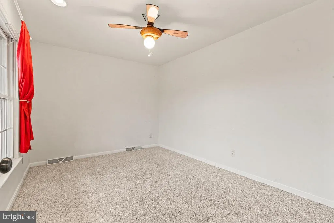
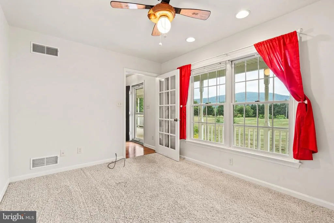
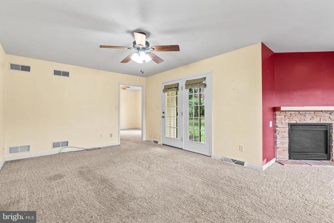
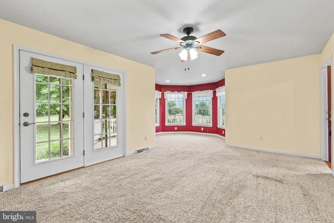
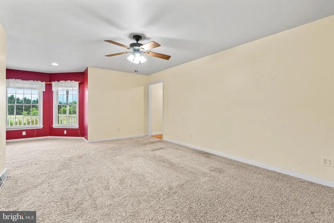
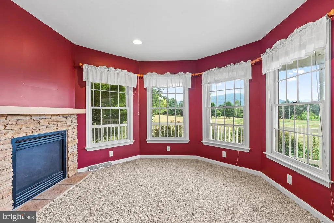
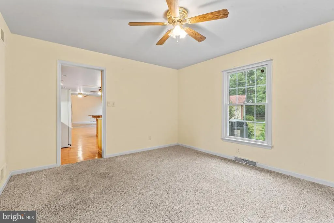
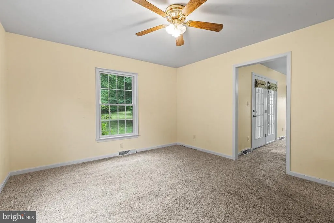
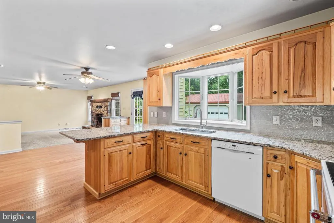
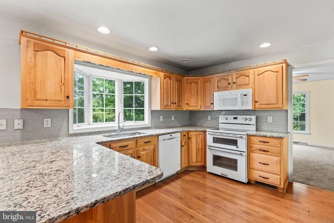
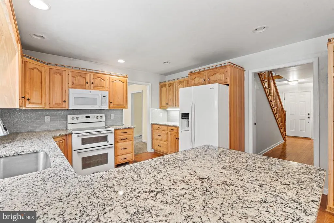
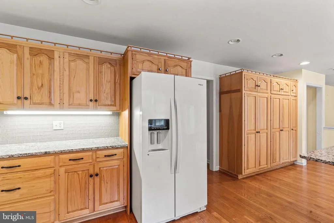
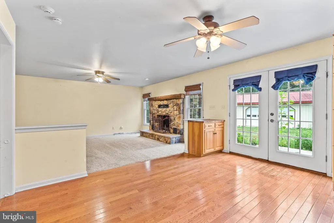
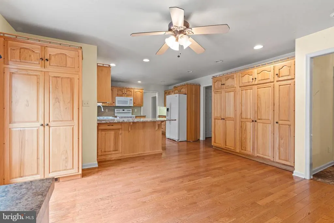
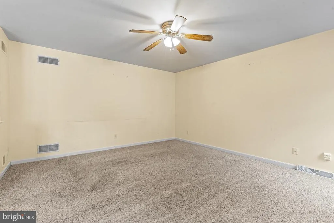
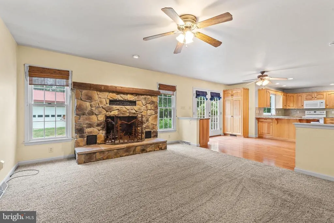
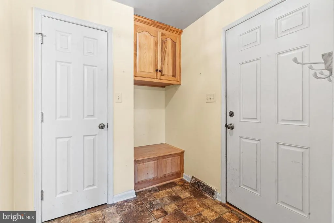
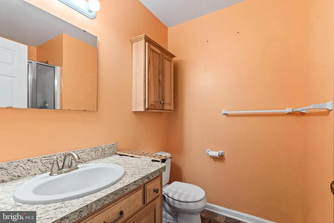
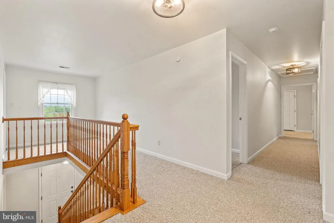
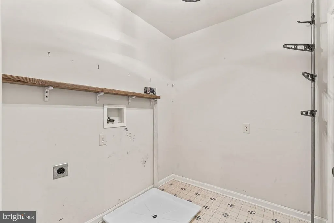
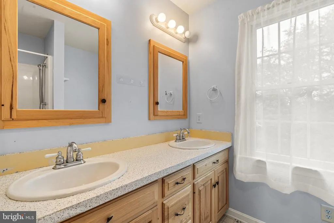
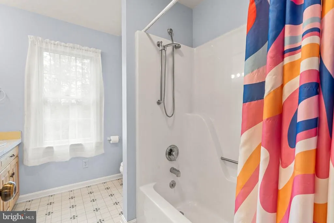
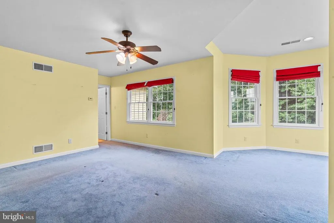
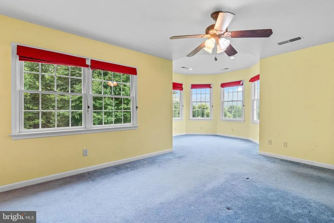
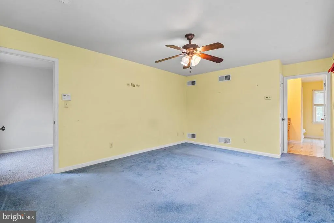
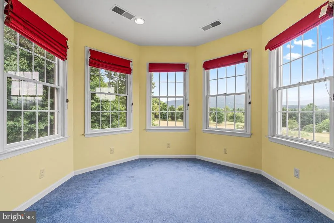
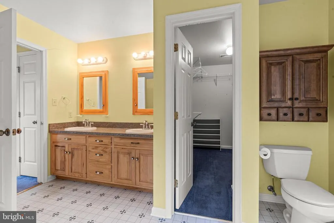
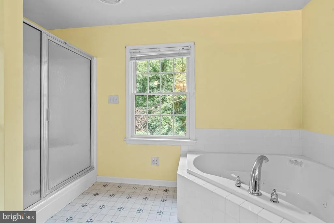
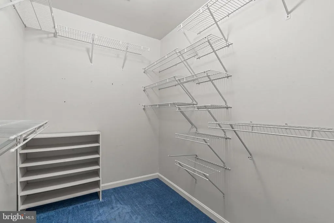
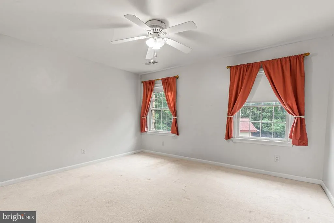
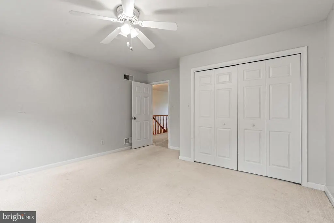
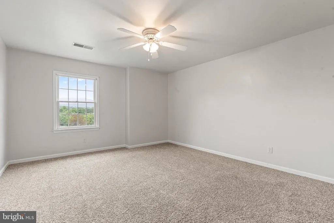
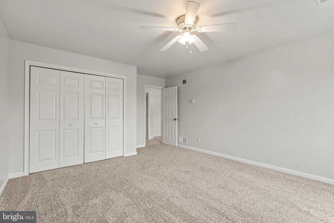
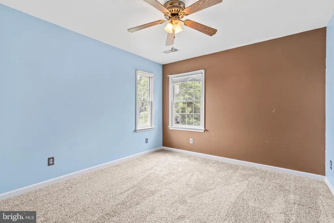
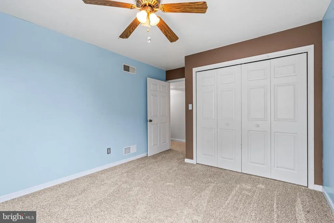
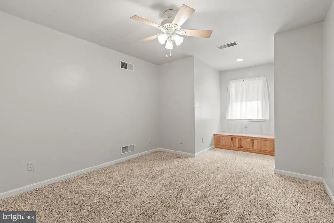
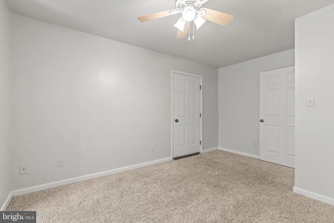
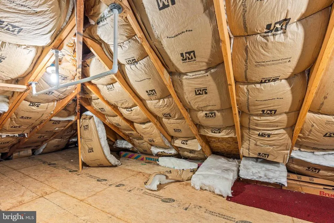
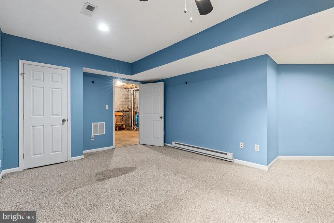
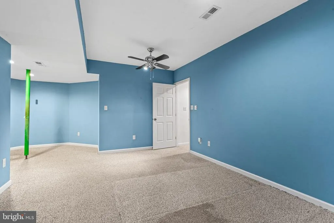
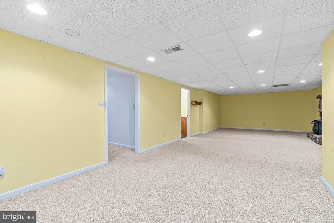
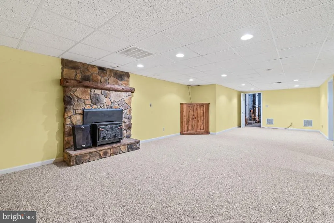
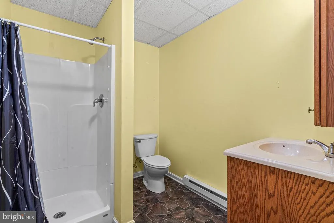
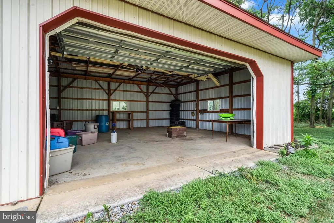
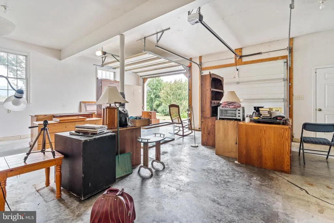
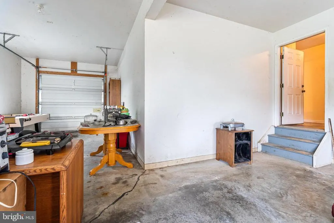
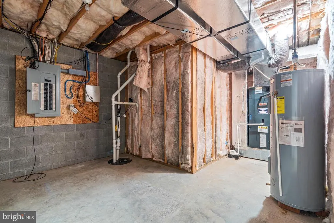
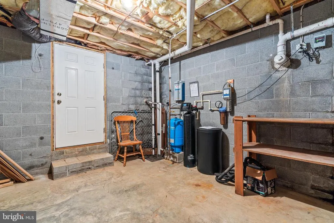
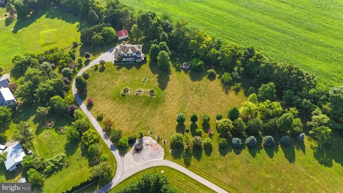
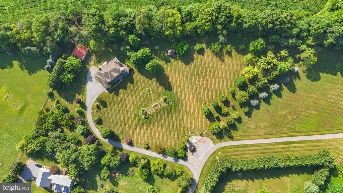
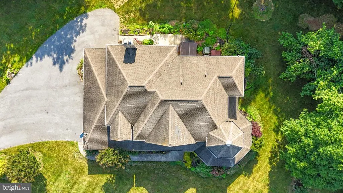
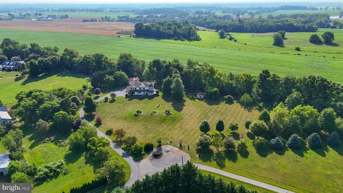
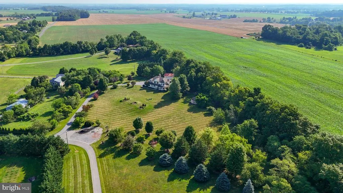
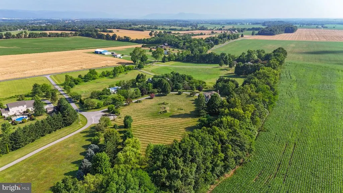
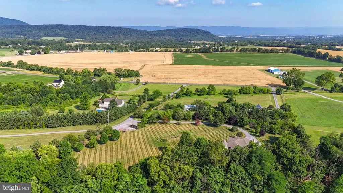
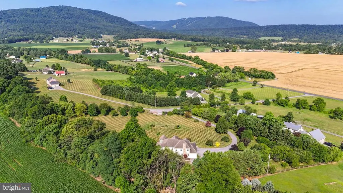
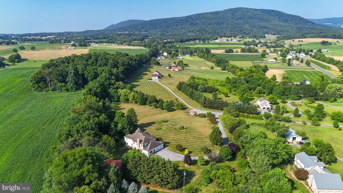
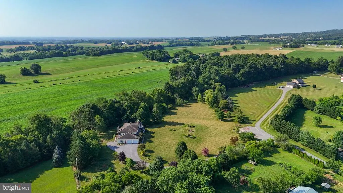
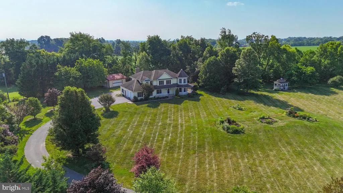
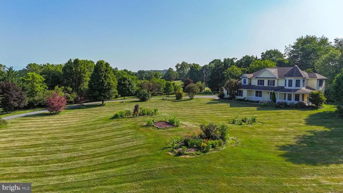
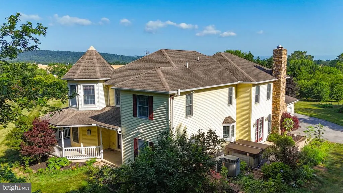
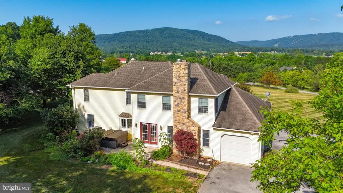
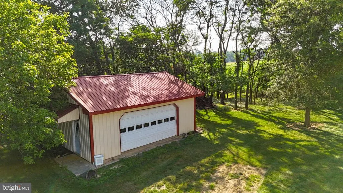
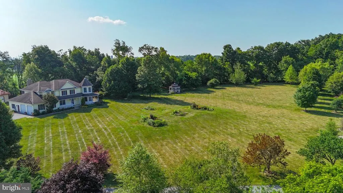
REDUCED...now listed $100,000 below estate appraisal! IF YOU NEED SPACE...and you long for peaceful, rural living where you'll wake up to year-round mountain views, including an unobstructed view of the slopes of Whitetail Ski Resort... this one is for you! This one owner, custom built colonial with distinctive turret, is perfectly sited on over 2 acres and offers nearly 4400 finished square feet and boasts 6 bedrooms, 4 full baths, 3 fireplaces, a wrap-around porch, hot tub, 3-car attached garage and a 28x25 2-car detached garage/workshop with electric. A classic center-hall foyer with oak staircase welcomes you inside. To one side is a professional office, to the other, a formal living room with gas fireplace. The spacious eat-in kitchen features oak cabinetry and flows to the family room with a wood-burning stone fireplace and rustic wood-beam mantle, as well as the formal dining room. From the kitchen, French doors open to the patio with hot tub and wrap-around porch. A full bath and mud room connecting to the 3-bay attached garage complete the main level. Upstairs the Primary bedroom offers outstanding space and comfort with a walk-in closet and ensuite bath featuring double vanities, separate shower and corner-mounted jetted tub. The additional upper-level bedrooms are exceptionally large, with all bedrooms offering outstanding views. The hall bath includes double vanities and a tub/shower, and the upper-level laundry adds everyday convenience. An unfinished attic provides additional storage on the upper level. The lower level includes a large bedroom and full bath plus a huge recreation room with stone fireplace and wood-stove insert, plus 2 unfinished rooms for utilities and lots of storage. This home provides a rare combination of custom craftsmanship, generous space and breath-taking views which offers a lifestyle that feels private, peaceful and a truly one-of-a-kind location tucked away on 2+acres yet still just minutes from the Maryland line. 2-zone HVAC system plus EBB in lower level. Radon remediation in place. Priced to allow for some painting and flooring and landscaping...sold strictly AS IS to settle estate. OPEN HOUSE, SATURDAY, AUGUST 8, 12:00-3:00
| Price History | |
|---|---|
| 7/7/2026 | Listed $649,900 |
| 7/24/2026 | 8$599,900 |
| 8/24/2026 | 5$575,000 |
General Features
| Living Area | 4376 |
|---|---|
| Sewer | Mound System,On Site Septic |
| Heating | Heat Pump(s),90% Forced Air,Baseboard - Electric,Wood Burn Stove |
| Cooling | Central A/C,Ceiling Fan(s),Heat Pump(s) |
| Utilities | Cable TV,Propane,Under Ground |
| Possession | Settlement |
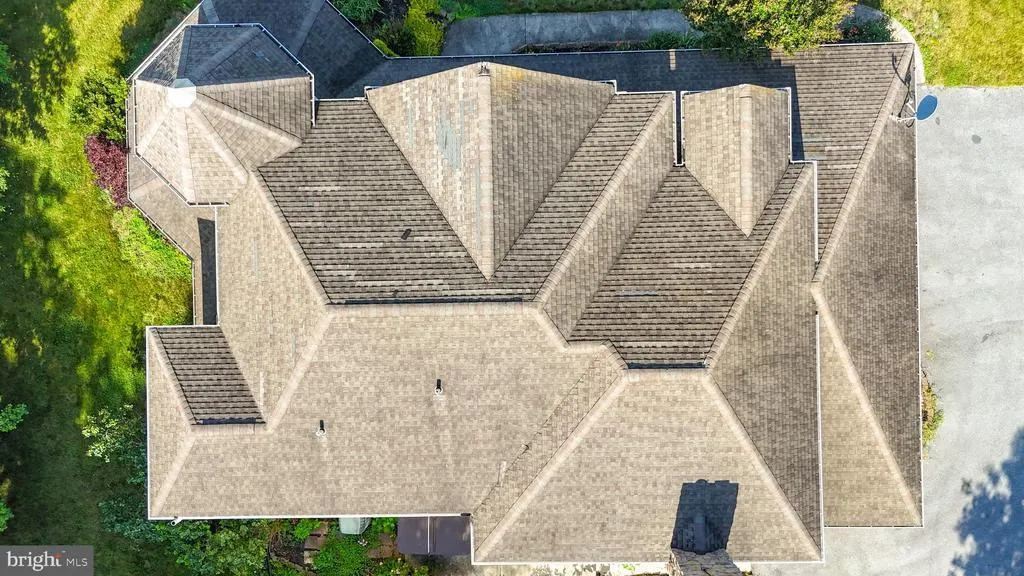
| Roof | Architectural Shingle |
| Appliances | Built-In Microwave,Built-In Range,Dishwasher,Exhaust Fan,Icemaker,Oven/Range - Electric,Refrigerator,Water Heater |
| Zoning | RESIDENTIAL |
| Garage Spaces | 5.00 |
| Patio/Porch Features | Patio(s),Porch(es),Wrap Around |
| Architectural Style | Colonial |
| Construction Materials | Vinyl Siding |
| School District | TUSCARORA |
| Year Built | 2002 |
| Electric | 200+ Amp Service |
| View | Garden/Lawn,Mountain,Panoramic,Scenic Vista,Trees/Woods,Street |
| Levels | 3 |
| Tax Year | 2025 |
| Ownership | Fee Simple |
| Cool Fuel | Electric |
| Accessibility | Other |
| County | FRANKLIN |
| New Construction | No |
| Property Type | Residential |
| HOA | No |
| Subdivision Name | MONTGOMERY TWP |
| Garage Y/N | Yes |
| Water Access Y/N | No |
| Other Structures | Above Grade,Below Grade |
| Full Baths | 4 |
| Status | ACTIVE |
| Directions | FROM CEARFOSS TAKE FAIRVIEW RD (MD 494) INTO PA,FOLLOW PA ROUTE 75 TO RIGHT ON GARNES ROAD,HOUSE ON RIGHT. APPROXIMATELY 9 MILES FROM CEARFOSS. SIGN ON PROPERTY |
| City | MERCERSBURG |
| Disclosures | Exempt - Disclosure/Disclaimer,Radon |
| Senior Community Y/N | No |
| MLS Area | Montgomery Twp (14517) |
| Lot Size Units | Square Feet |
| Lot Size Square Feet | 89734.00 |
| Tax Assessed Value | 41450.0 |
| Tax Annual Amount | 6984.0 |
| Property Condition | Good |
| Structure Type | Detached |
| Condo/Coop Association fee Y/N | No |
| Bathrooms Full Main Level | 1 |
| Bathrooms Count Main Level | 1.00 |
| Above Grade Unfin SQFT | 540 |
| Price Per Sq Ft Total AG | 178.35 |
| Acceptable Financing | Cash,Conventional,Farm Credit Service,FHA,Rural Development,USDA,VA |
| Vacation Rental Y/N | No |
| Total SQFT | 5346 |
| Location Type | Rural |
| Builder Name | STAYCO CONSTRUCTION |
| Standard Status | Active |
| Year Built Source | Assessor |
| Tax Lot | 13A |
Interior Features
| Interior Amenities | Attic,Bathroom - Jetted Tub,Bathroom - Stall Shower,Bathroom - Tub Shower,Bathroom - Walk-In Shower,Breakfast Area,Built-Ins,Carpet,Ceiling Fan(s),Family Room Off Kitchen,Formal/Separate Dining Room, |
|---|---|
| Heating Fuel | Electric |
| Basement | Connecting Stairway,Full,Heated,Partially Finished,Outside Entrance,Interior Access,Walkout Stairs |
| Flooring | Carpet,Concrete,Hardwood,Vinyl |
| Total Fireplaces | 3 |
| Fireplace Features | Equipment,Mantel(s),Stone,Wood,Gas/Propane |
| Hot Water | Electric |
| Basement (Y/N) | Yes |
| Heating Y/N | Yes |
| Window Features | Double Pane,Screens |
| Fireplace Y/N | Yes |
| Above Grade Finished Area | 3224 |
| Central Air Y/N | Yes |
| Total Bedrooms | 6 |
| Below Grade Finished Area | 1152 |
| Room Type | Living Room,Dining Room,Primary Bedroom,Bedroom 2,Bedroom 3,Bedroom 4,Bedroom 5,Kitchen,Family Room,Foyer,Laundry,Mud Room,Office,Recreation Room,Storage Room,Utility Room,Bedroom 6,Bathroom 2,Bathro |
| Below Grade Finished Area Unit Type | Square Feet |
| LivingAreaSource | Estimated |
| Laundry Type | Hookup,Upper Floor |
| Below Grade Unfin Area Units | Square Feet |
| Below Grade Unfin SQFT | 430 |
| Below Grade Unfin SQFT Source | Estimated |
| Below Grade Finished Area Source | Estimated |
| Bedrooms Count All Lower Levels | 1 |
| Bedrooms Count All Upper Levels | 5 |
| Bedrooms Count Lower Level 1 | 1 |
| Bedrooms Count Upper Level 1 | 5 |
| Bathrooms Full Upper Level 1 | 2 |
| Bathrooms Full Lower Level 1 | 1 |
| Bathrooms Full All Upper Levels | 2 |
| Bathrooms Full All Lower Levels | 1 |
| Bathrooms Count Upper Level 1 | 2.00 |
| Bathrooms Count Lower Level 1 | 1.00 |
| Bathrooms Count All Upper Levels | 2 |
| Bathrooms Count All Lower Levels | 1 |
| Above Grade Unfin Area Units | Square Feet |
| Above Grade Unfin SQFT Source | Estimated |
| Above Grade Finished Area Source | Estimated |
| Above Grade Finished Area Unit Type | Square Feet |
| Total Baths | 4 |
Exterior Features
| Exterior Amenities | Bump-outs,Chimney Cap(s),Outbuilding(s),Satellite Dish,Sidewalks |
|---|---|
| Pool | No Pool |
| Fencing | Partially,Split Rail |
| Parking Features | Paved Driveway,Private |
| Lot Features | Cul-de-sac,Front Yard,Level,No Thru Street,Rear Yard,Road Frontage,Trees/Wooded |
| Water Source | Well |
| Inclusions | HOT TUB,WOOD STOVE INSERT |
| Total Parking Spaces | 13 |
| Garage Features | Garage - Side Entry,Garage Door Opener,Inside Access,Oversized |
| Type of Parking | Attached Garage,Detached Garage,Driveway |
| Land Use Code | R |
| Foundation Details | Block,Active Radon Mitigation |
| Water View Y/N | No |
| Lot Size Acres | 2.06 |
| Road Surface Type | Paved |
| Lot Size Source | Assessor |
| Waterfront Y/N | No |
| Door Features | French,Six Panel,Sliding Glass |
| Horse Y/N | Yes |
| Land Assessed Value | 2060.00 |
| Navigable Water Y/N | No |
| Water Oriented Y/N | No |
| # of Attached Garage Spaces | 3 |
| # of Detached Garage Spaces | 2 |
Room Details
| Room | Dimensions | Level | Flooring | Details |
|---|---|---|---|---|
| Attic | Upper 1 | Flooring - Other | ||
| Bathroom 2 | Upper 1 | Flooring - Vinyl | ||
| Bathroom 2 | Main | Flooring - Vinyl,Bathroom - Stall Shower | ||
| Bathroom 3 | Lower 1 | Bathroom - Stall Shower,Flooring - Vinyl | ||
| Bedroom 2 | Upper 1 | Flooring - Carpet | ||
| Bedroom 3 | Upper 1 | Flooring - Carpet | ||
| Bedroom 4 | Upper 1 | Flooring - Carpet | ||
| Bedroom 5 | Upper 1 | Flooring - Carpet | ||
| Bedroom 6 | Lower 1 | Flooring - Carpet | ||
| Dining Room | Main | Flooring - Carpet | ||
| Family Room | Main | Flooring - Carpet,Fireplace - Wood Burning | ||
| Foyer | Main | Flooring - HardWood | ||
| Kitchen | Main | Flooring - HardWood,Breakfast Nook,Built-Ins,Ceiling Fan(s),Countertop(s) - Granite,Kitchen - Eat-in,Kitchen - Electric Cooking,Lighting - Recessed,Pantry | ||
| Laundry | Upper 1 | Flooring - Vinyl | ||
| Living Room | Main | Fireplace - Gas,Flooring - Carpet | ||
| Mud Room | Main | Flooring - Vinyl | ||
| Office | Main | Flooring - Carpet | ||
| Primary Bathroom | Upper 1 | Bathroom - Jetted Tub,Bathroom - Stall Shower,Flooring - Vinyl | ||
| Primary Bedroom | Upper 1 | Flooring - Carpet,Bathroom - Jetted Tub,Bathroom - Walk-In Shower,Ceiling Fan(s),Double Sink,Primary Bedroom - Sitting Area,Walk-In Closet(s) | ||
| Recreation Room | Lower 1 | Flooring - Carpet | ||
| Storage Room | Lower 1 | Flooring - Concrete | ||
| Utility Room | Lower 1 | Flooring - Concrete |
Amenities
- Foreclosure
- Views
- Short Sale
- New Construction
- Adult 55+
- Lease To Own
- No HOA Fees
- Furnished
- Primary On Main
- Air Conditioning
- Seller Finance
- Green
- Fixer Upper
- Horse
- Golf
- Fireplace
- Deck
- Garage
- Basement
- Pool
Property vs Single Family Average in 17236
Price
Taxes
Year Built
Visits
 The data relating to real estate for sale on this web site comes in part from the Internet Data Exchange of the Greater Lehigh Valley REALTORS®. Real Estate listings held by brokerage firms (licensees) other than #firm are marked with the IDX logo and detailed information about them includes the name of the listing brokers.
The information being provided is for consumers personal, non-commercial use and may not be used for any purpose other than to identify prospective properties consumers
The data relating to real estate for sale on this web site comes in part from the Internet Data Exchange of the Greater Lehigh Valley REALTORS®. Real Estate listings held by brokerage firms (licensees) other than #firm are marked with the IDX logo and detailed information about them includes the name of the listing brokers.
The information being provided is for consumers personal, non-commercial use and may not be used for any purpose other than to identify prospective properties consumers
 ©2026 Georgia Multiple Listing Service All information deemed reliable but not guaranteed. All properties are subject to prior sale, change or withdrawal. Neither listing broker(s) or information provider(s) shall be responsible for any typographical errors, misinformation, misprints and shall be held totally harmless. Listing(s) information is provided for consumer's personal, non-commercial use and may not be used for any purpose other than to identify prospective properties consumers may
 The data relating to real estate for sale on this web site includes listings held by MLS-IDX Participants of the Internet Data Exchange program of the Multiple Listing Service of the Pocono Mountains Association of Realtors®. Listings marked with the Internet Data Exchange logo are not necessarily the listings of the owner of this web site. All listing data is the copyrighted property of the aforesaid Association and its MLS-IDX Participants with all rights reserved. The information contained
 © BRIGHT, All Rights Reserved
 Luzerne County Association of REALTORS® (LZCAOR) All information deemed reliable but not guaranteed. All properties are subject to prior sale, change or withdrawal. Neither listing broker(s) or information provider(s) shall be responsible for any typographical errors, misinformation, misprints and shall be held totally harmless. Listing(s) information is provided for consumer's personal, non-commercial use and may not be used for any purpose other than to identify prospective properties consumers may be interested in purchasing. The data relating to real estate for sale on this website comes in part from the Internet Data Exchange program of the Multiple Listing Service. Real estate listings held by brokerage firms other than The Brokers Realty Group Limited may be marked with the Internet Data Exchange logo and detailed information about those properties will include the name of the listing broker(s) when required by the MLS. Copyright ©2026 All rights reserved.
Last Updated: September 12, 2026 11:45 PM UTC
Luzerne County Association of REALTORS® (LZCAOR) All information deemed reliable but not guaranteed. All properties are subject to prior sale, change or withdrawal. Neither listing broker(s) or information provider(s) shall be responsible for any typographical errors, misinformation, misprints and shall be held totally harmless. Listing(s) information is provided for consumer's personal, non-commercial use and may not be used for any purpose other than to identify prospective properties consumers may be interested in purchasing. The data relating to real estate for sale on this website comes in part from the Internet Data Exchange program of the Multiple Listing Service. Real estate listings held by brokerage firms other than The Brokers Realty Group Limited may be marked with the Internet Data Exchange logo and detailed information about those properties will include the name of the listing broker(s) when required by the MLS. Copyright ©2026 All rights reserved.
Last Updated: September 12, 2026 11:45 PM UTC
 Susquehanna Valley Board of REALTORS® All information deemed reliable but not guaranteed. All properties are subject to prior sale, change or withdrawal. Neither listing broker(s) or information provider(s) shall be responsible for any typographical errors, misinformation, misprints and shall be held totally harmless. Listing(s) information is provided for consumer's personal, non-commercial use and may not be used for any purpose other than to identify prospective properties consumers may be
 All information deemed reliable but not guaranteed. All properties are subject to prior sale, change or withdrawal. Neither listing broker(s) or information provider(s) shall be responsible for any typographical errors, misinformation, misprints and shall be held totally harmless. Listing(s) information is provided for consumer's personal, non-commercial use and may not be used for any purpose other than to identify prospective properties consumers may be interested in purchasing. The data relating
