
New Construction - Primary on Main - Eco Friendly
Address
250 Mayfield Road, Alpharetta, GA
Price
$ 5,850,000
Property Attributes
- MLS#10643595
- TypeSingle Family
- Listing Status Active
- CountyFulton
- CityAlpharetta
- NeighborhoodDowntown Alpharetta
- Zip30009
- StyleBrick 4 Side, European
- Year Built2025
- Taxes$ 3658
- Price$ 5,850,000
- Bedrooms5
- Full Bathrooms5
- Half Bathrooms2
- Sqr Footage6914
- Lot Size0.723 Acres
Data Source:
Georgia MLS (GAMLS)
Property Description
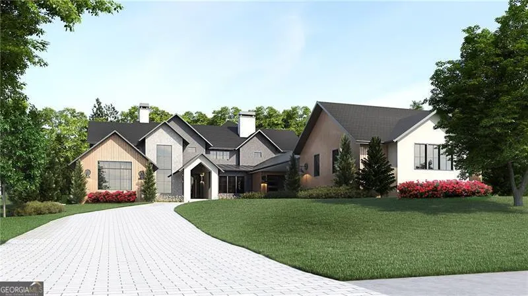
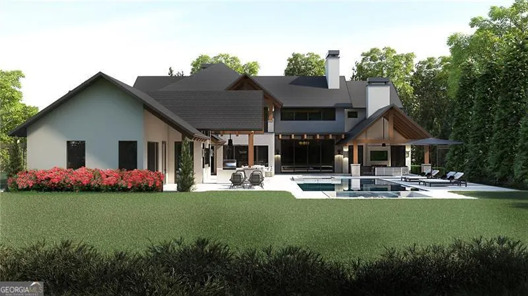
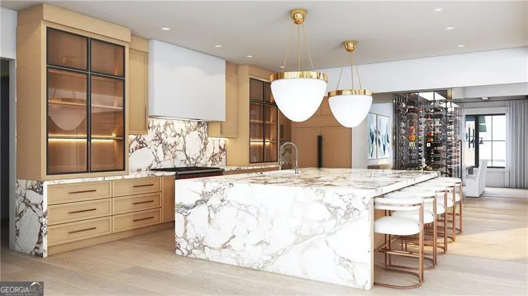
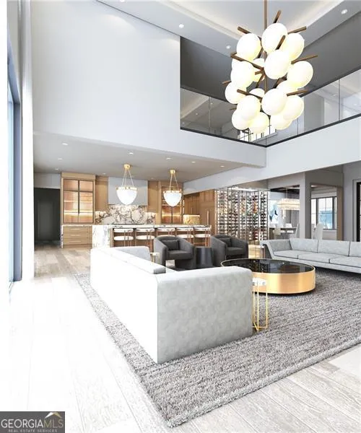
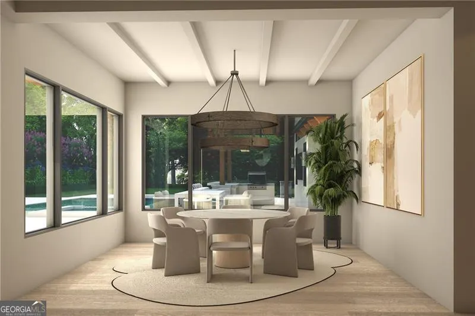
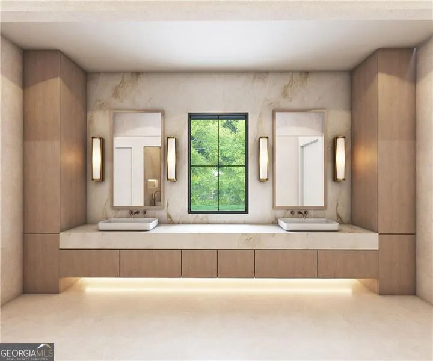
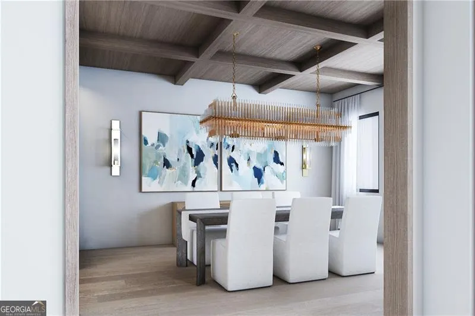
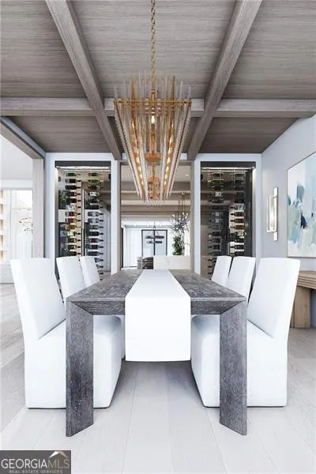
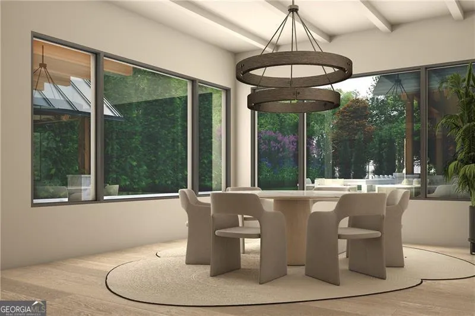
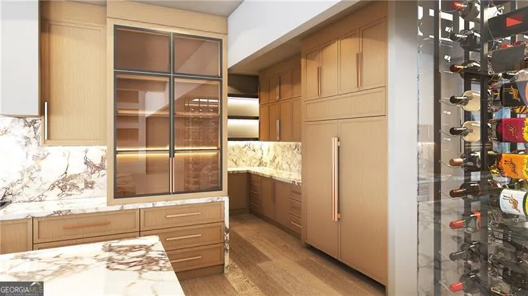
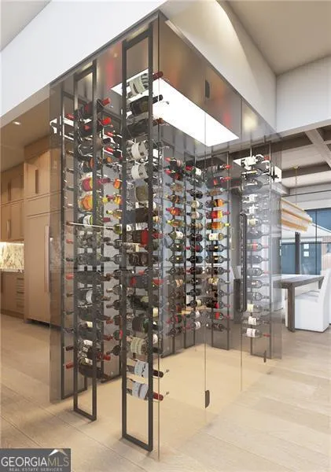
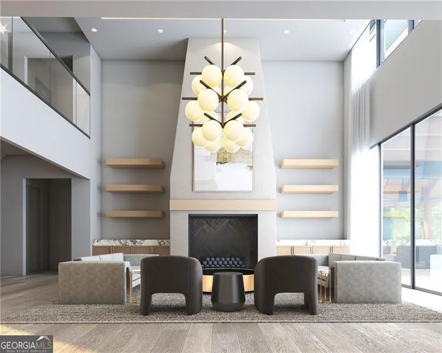
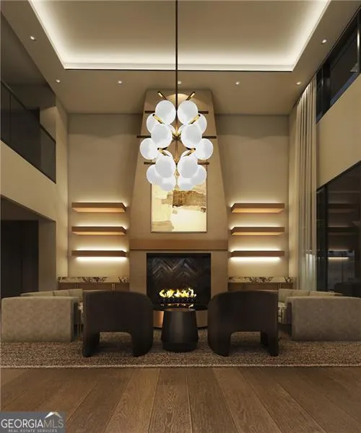
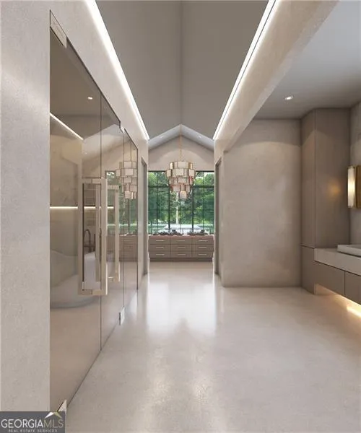
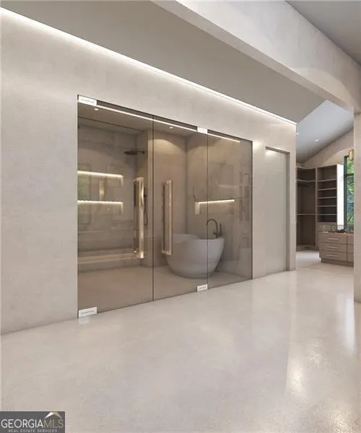
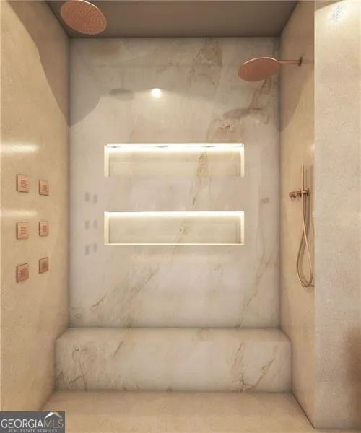
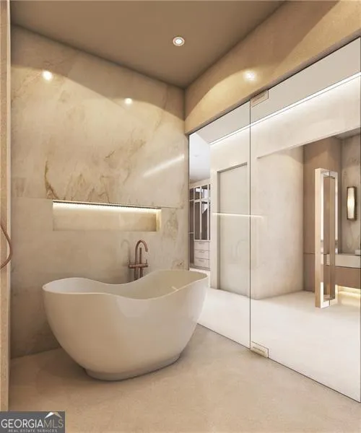
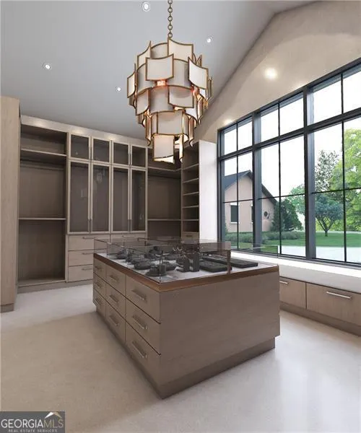
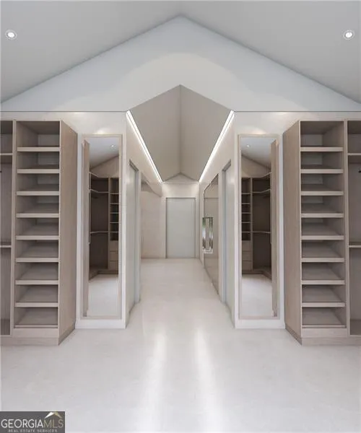
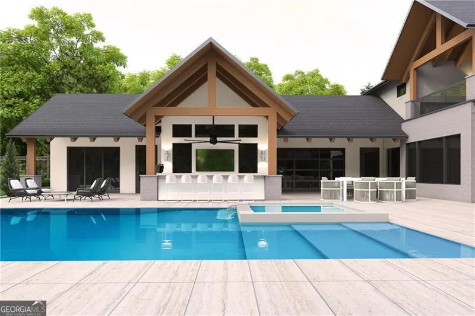
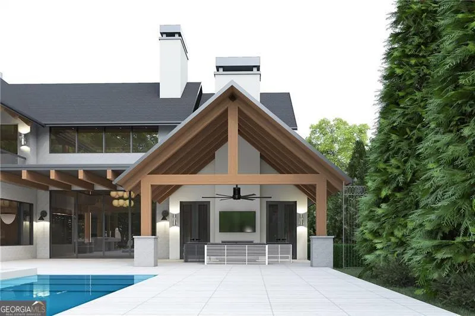
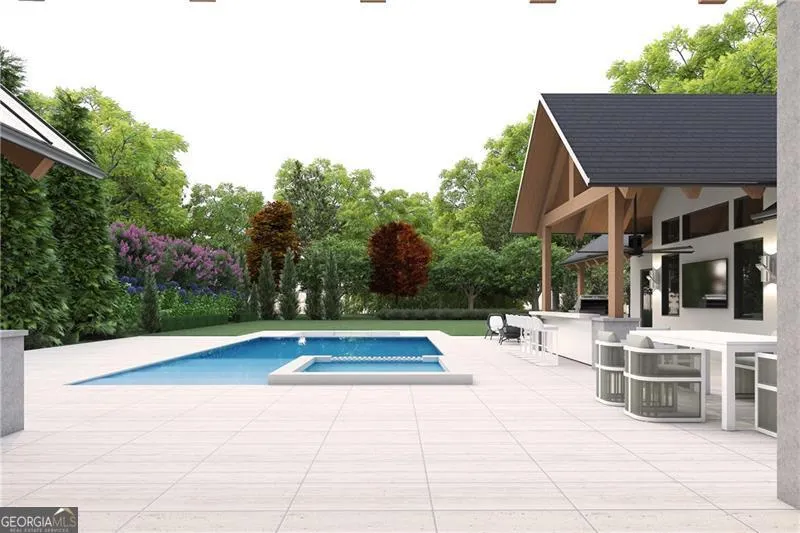
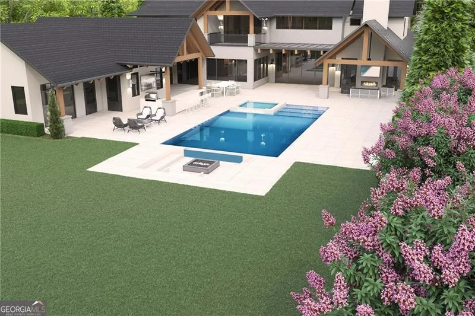
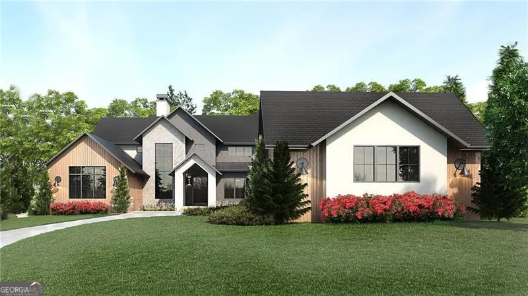
Luxury at its best in Downtown Alpharetta. Absolutely fabulous new construction home with an abundance of stunning appointments and beautifully level, private lot. Foyer opens to tall windowed stairwell and two story Great Room with fireplace. Glass wine room. Flex Room/Dining Room is at the front of the home. Spacious Kitchen includes very large island, top of the line appliances, custom cabinetry, breakfast/dining space that overlooks the pool, walk-in pantry, and wonderful scullery kitchen with additional appliances and additional sink and dishwasher. Full mudroom and main level Laundry Room. Luxurious main level owners suite features a fireside sitting area, coffee/beverage bar, french door access to covered patio, fabulous owners bathroom with spa shower, soaking tub, his & hers toilet rooms, and double vanities. Vaulted owners closet includes built-ins and mirrors. Office/Exercise Room overlooks back patio, pool, and private yard. Entertainment Room/Billiards Room/Game Room complete with a Family Room and bar area has slider doors that open out to covered patio and covered outdoor kitchen and grilling area. Pool Bathroom. Additional main level Guest Suite/Exercise Room with private bathroom and walk-in closet opens out to patio and overlooks yard and pool. Upper level features three bedroom suites-each with a private bathroom and walk-in closet, an upstairs laundry room, and a large loft/media room that opens to covered deck overlooking the pool. The back yard is a relaxing paradise with saltwater pool and tanning ledge, hot tub, covered patio with fireplace, another covered patio at the billiard room & bar, outdoor kitchen, and private level backyard that is fenced. Four car garage- two front facing and two rear facing are connected by a covered motorcourt. This luxurious home is ideally located close to Downtown Alpharetta and is situated on almost 3/4 acre lot. Beautifully appointed house is under construction and will be completed February 2026.
| Elementary School | Middle School | High School |
|---|---|---|
| Alpharetta Elementary School | Hopewell Middle School | Cambridge High School |
| Price History | |
|---|---|
| 1/8/2026 | Listed $5,850,000 |
General Features
| Sewer | Public Sewer |
|---|---|
| Heating | Forced Air,Natural Gas |
| Cooling | Central Air,Zoned |
| Utilities | Cable Available,Electricity Available,High Speed Internet,Natural Gas Available,Phone Available,Sewer Available,Underground Utilities,Water Available |
| Roof | Composition |
| Appliances | Dishwasher,Disposal,Double Oven,Microwave,Other,Refrigerator,Tankless Water Heater |
| Association Fee Includes | None |
| Patio/Porch Features | Patio |
| Architectural Style | Brick 4 Side,European |
| Pool Features | Heated,In Ground,Salt Water |
| Security Features | Security System,Smoke Detector(s) |
| Construction Materials | Stucco,Wood Siding |
| Year Built | 2025 |
| Levels | Two |
| Property Subtype | Single Family Residence |
| Tax Year | 2024 |
| Community Features | Street Lights,Walk To Schools,Near Shopping |
| Accessibility | Accessible Full Bath |
| County | Fulton |
| New Construction | true |
| Property Type | Residential |
| HOA | false |
| Attached Garage | true |
| Energy Efficient | Insulation,Thermostat,Water Heater |
| Subdivision Name | Downtown Alpharetta |
| Garage Y/N | true |
| Other Structures | Outdoor Kitchen |
| Full Baths | 5 |
| Status | Active |
| Directions | 250 Mayfield Road - Under Construction. From Downtown Alpharetta go the the Art Center and turn left. Pass the school on the left, and 250 Mayfield is about 800 yards past the school also on the left. |
| High School | Cambridge |
| City | Alpharetta |
| Body of Water | None |
| Lot Size Units | Square Feet |
| Lot Size Square Feet | 31493.88 |
| Carport Y/N | false |
| Elementary School | Alpharetta |
| Property Attached Y/N | false |
| Land Lease Y/N | false |
| Tax Annual Amount | 3658 |
| Home Warranty Y/N | true |
| Middle/Junior High School | Hopewell |
| Property Condition | Under Construction |
| Structure Type | House |
| Building Area Units | Square Feet |
| Living Area Units | Square Feet |
| Standard Status | Active |
Interior Features
| Interior Amenities | Double Vanity,Master On Main Level,Walk-In Closet(s),Wine Cellar |
|---|---|
| Basement | None |
| Flooring | Hardwood |
| Total Fireplaces | 3 |
| Fireplace Features | Gas Starter,Master Bedroom,Outside |
| Common Walls | No Common Walls |
| Air Conditioning Y/N | true |
| Heating Y/N | true |
| Window Features | Double Pane Windows |
| Fireplace Y/N | true |
| Above Grade Finished Area | 6914 |
| Half Baths | 2 |
| Laundry Features | Mud Room,Upper Level |
| Total Bedrooms | 5 |
| Main Level Bedrooms | 2 |
| Main Level Bathrooms | 2 |
| Below Grade Finished Area Unit Type | Square Feet |
| LivingAreaSource | Builder |
| Above Grade Finished Area Unit Type | Square Feet |
| Kitchen Features | Breakfast Bar,Breakfast Room,Kitchen Island,Second Kitchen,Walk-in Pantry |
| Total Baths | 7 |
| Dining Room Features | Seats 12+ |
Exterior Features
| Exterior Amenities | Gas Grill |
|---|---|
| Vegetation | Wooded |
| Fencing | Back Yard |
| Parking Features | Garage,Attached,Kitchen Level,Garage Door Opener,Side/Rear Entrance |
| Lot Features | Level,Private |
| Water Source | Public |
| Total Parking | 2 |
| Lot Size Area | 31493.88 |
| Building Area Total | 6914 |
| Lot Size Acres | 0.723 |
| Lot Size Source | Other |
Amenities
- Foreclosure
- Views
- Short Sale
- New Construction
- Adult 55+
- Lease To Own
- No HOA Fees
- Furnished
- Primary On Main
- Air Conditioning
- Seller Finance
- Green
- Fixer Upper
- Horse
- Golf
- Fireplace
- Deck
- Garage
- Basement
- Pool
Property vs Single Family Average in 30009
Price
Taxes
Year Built
 The data relating to real estate for sale on this web site comes in part from the Internet Data Exchange of the Greater Lehigh Valley REALTORS®. Real Estate listings held by brokerage firms (licensees) other than #firm are marked with the IDX logo and detailed information about them includes the name of the listing brokers.
The information being provided is for consumers personal, non-commercial use and may not be used for any purpose other than to identify prospective properties consumers
The data relating to real estate for sale on this web site comes in part from the Internet Data Exchange of the Greater Lehigh Valley REALTORS®. Real Estate listings held by brokerage firms (licensees) other than #firm are marked with the IDX logo and detailed information about them includes the name of the listing brokers.
The information being provided is for consumers personal, non-commercial use and may not be used for any purpose other than to identify prospective properties consumers
 ©2026 Georgia Multiple Listing Service All information deemed reliable but not guaranteed. All properties are subject to prior sale, change or withdrawal. Neither listing broker(s) or information provider(s) shall be responsible for any typographical errors, misinformation, misprints and shall be held totally harmless. Listing(s) information is provided for consumer's personal, non-commercial use and may not be used for any purpose other than to identify prospective properties consumers may
 The data relating to real estate for sale on this web site includes listings held by MLS-IDX Participants of the Internet Data Exchange program of the Multiple Listing Service of the Pocono Mountains Association of Realtors®. Listings marked with the Internet Data Exchange logo are not necessarily the listings of the owner of this web site. All listing data is the copyrighted property of the aforesaid Association and its MLS-IDX Participants with all rights reserved. The information contained
 © BRIGHT, All Rights Reserved
 Luzerne County Association of REALTORS® (LZCAOR) All information deemed reliable but not guaranteed. All properties are subject to prior sale, change or withdrawal. Neither listing broker(s) or information provider(s) shall be responsible for any typographical errors, misinformation, misprints and shall be held totally harmless. Listing(s) information is provided for consumer's personal, non-commercial use and may not be used for any purpose other than to identify prospective properties consumers may be interested in purchasing. The data relating to real estate for sale on this website comes in part from the Internet Data Exchange program of the Multiple Listing Service. Real estate listings held by brokerage firms other than The Brokers Realty Group Limited may be marked with the Internet Data Exchange logo and detailed information about those properties will include the name of the listing broker(s) when required by the MLS. Copyright ©2026 All rights reserved.
Last Updated: September 12, 2026 2:04 AM UTC
Luzerne County Association of REALTORS® (LZCAOR) All information deemed reliable but not guaranteed. All properties are subject to prior sale, change or withdrawal. Neither listing broker(s) or information provider(s) shall be responsible for any typographical errors, misinformation, misprints and shall be held totally harmless. Listing(s) information is provided for consumer's personal, non-commercial use and may not be used for any purpose other than to identify prospective properties consumers may be interested in purchasing. The data relating to real estate for sale on this website comes in part from the Internet Data Exchange program of the Multiple Listing Service. Real estate listings held by brokerage firms other than The Brokers Realty Group Limited may be marked with the Internet Data Exchange logo and detailed information about those properties will include the name of the listing broker(s) when required by the MLS. Copyright ©2026 All rights reserved.
Last Updated: September 12, 2026 2:04 AM UTC
 Susquehanna Valley Board of REALTORS® All information deemed reliable but not guaranteed. All properties are subject to prior sale, change or withdrawal. Neither listing broker(s) or information provider(s) shall be responsible for any typographical errors, misinformation, misprints and shall be held totally harmless. Listing(s) information is provided for consumer's personal, non-commercial use and may not be used for any purpose other than to identify prospective properties consumers may be
 All information deemed reliable but not guaranteed. All properties are subject to prior sale, change or withdrawal. Neither listing broker(s) or information provider(s) shall be responsible for any typographical errors, misinformation, misprints and shall be held totally harmless. Listing(s) information is provided for consumer's personal, non-commercial use and may not be used for any purpose other than to identify prospective properties consumers may be interested in purchasing. The data relating
