
Address
2810 Barimore Place, Dacula, GA
Price
$ 445,000
Property Attributes
- MLS#10706052
- TypeSingle Family
- Listing Status Active
- CountyGwinnett
- CityDacula
- NeighborhoodBarimore
- Zip30019
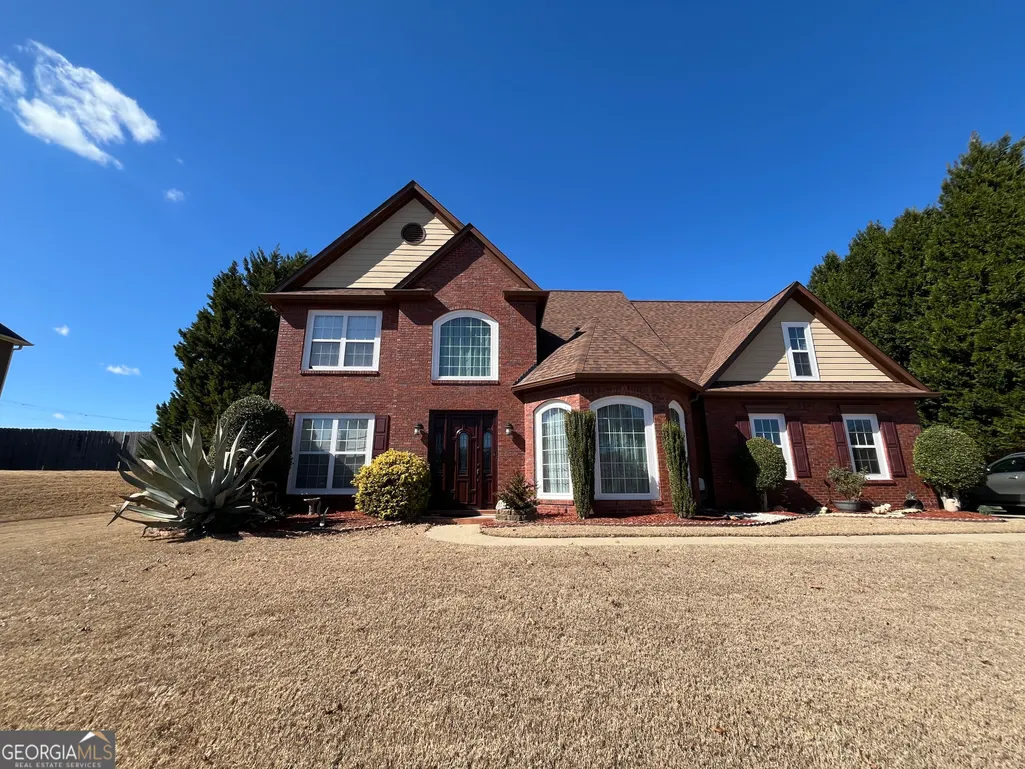
- StyleBrick Front, Brick/Frame, Traditional
- Year Built2001
- Taxes$ 4647
- Price$ 445,000
- Bedrooms4
- Full Bathrooms2
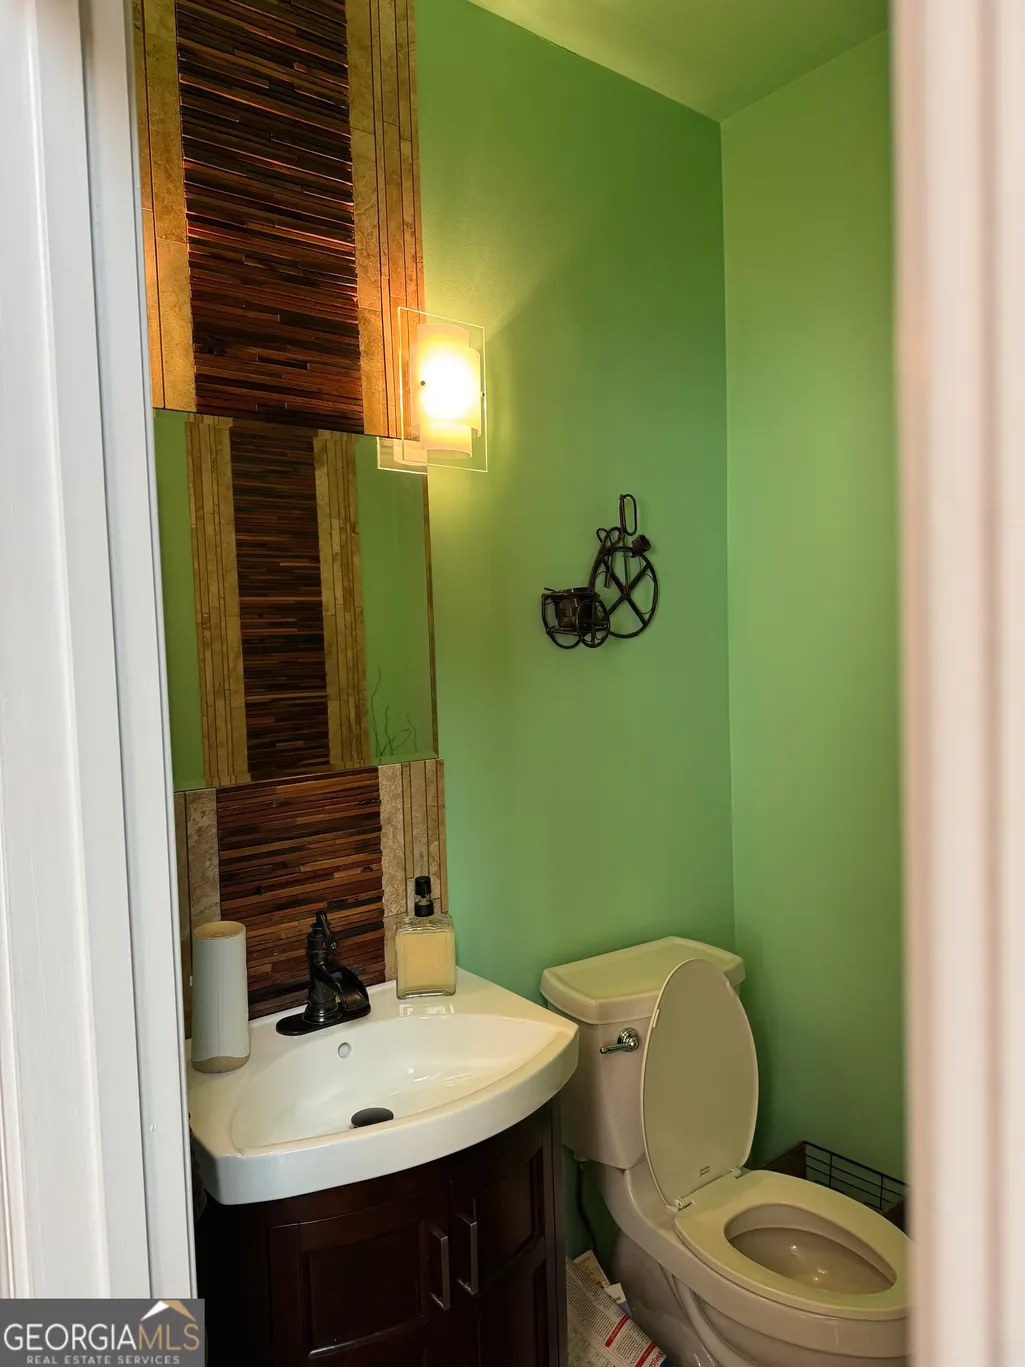
- Half Bathrooms1
- Sqr Footage3388
- Lot Size0.46 Acres
Data Source:
Georgia MLS (GAMLS)
Property Description
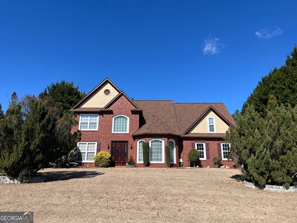
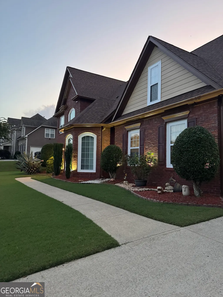
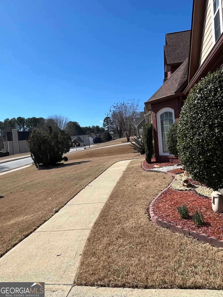
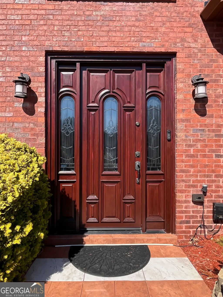
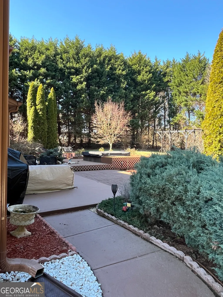
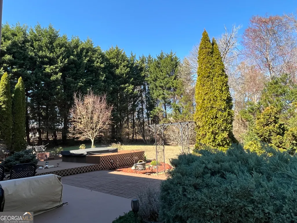
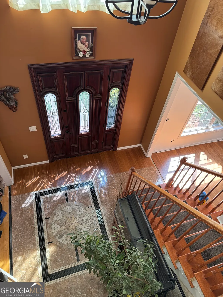
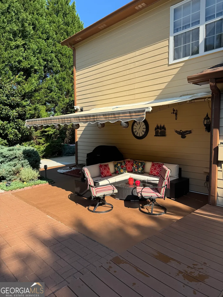
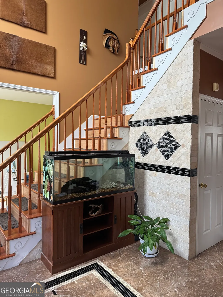
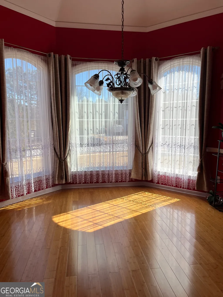
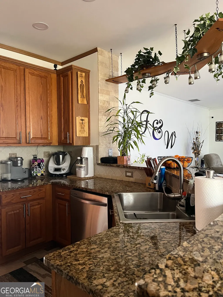
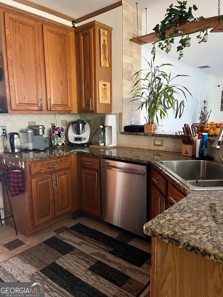
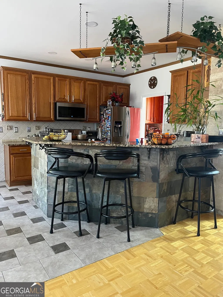
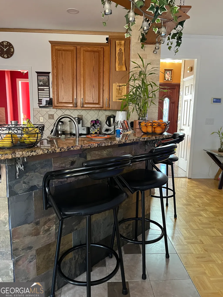
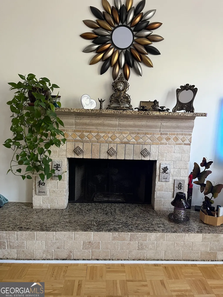
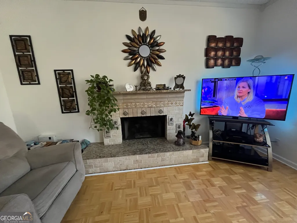
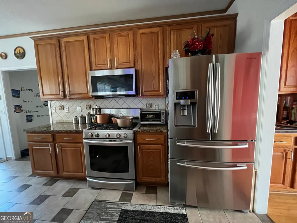
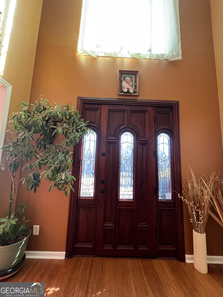
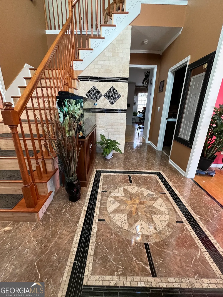
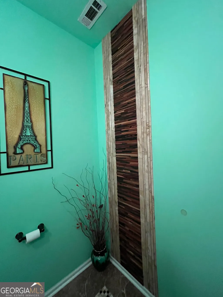
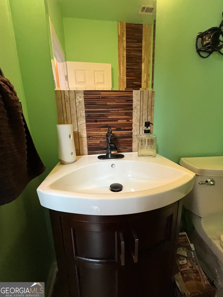
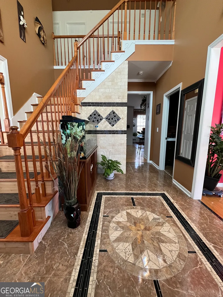
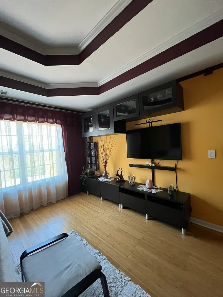
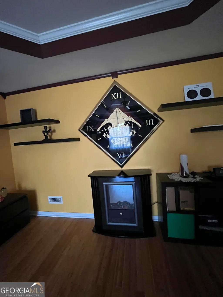
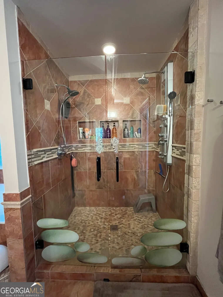
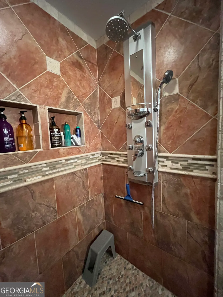
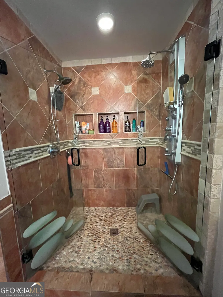
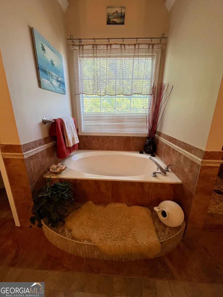
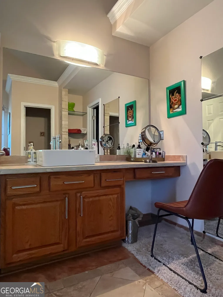
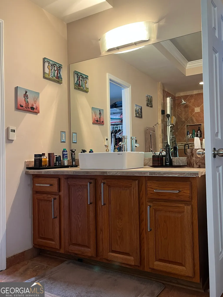
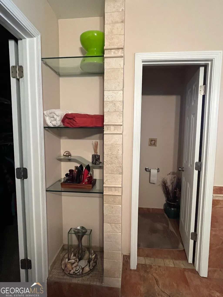
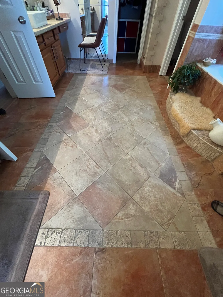
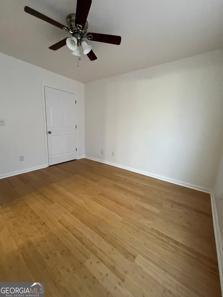
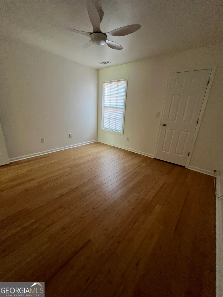
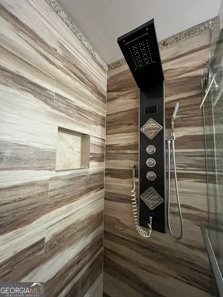
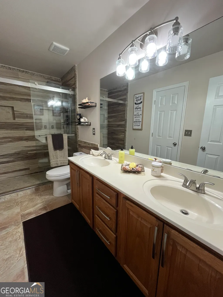
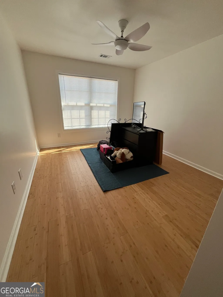
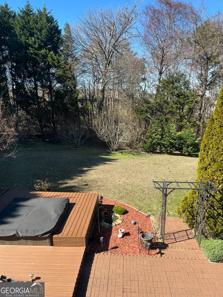
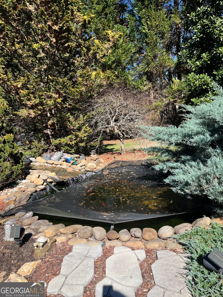
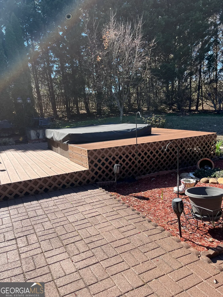
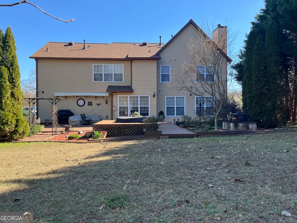
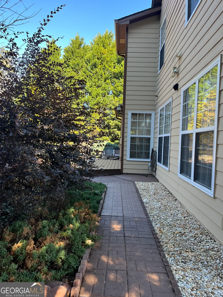
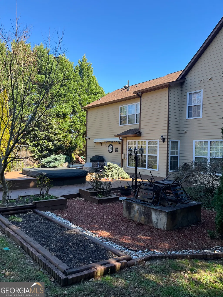
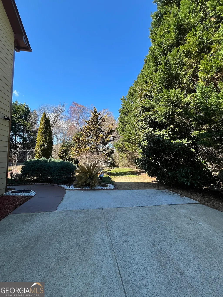
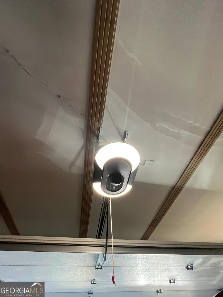
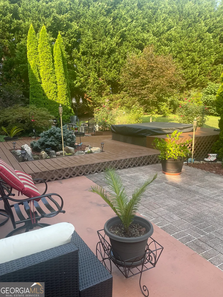
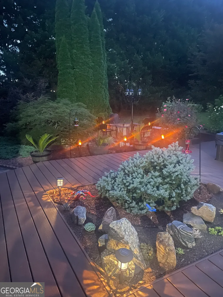
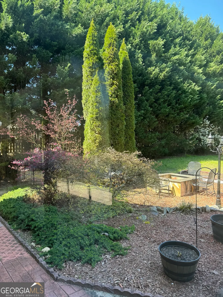
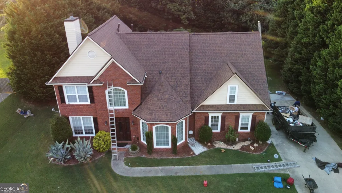
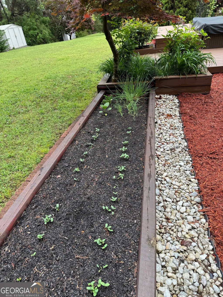
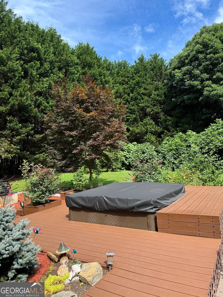
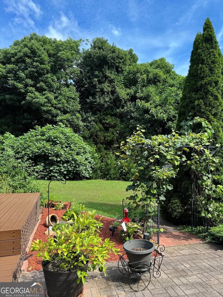
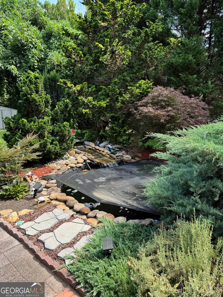
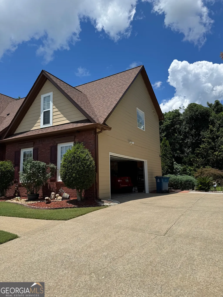
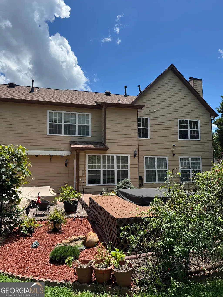
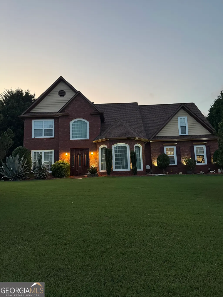
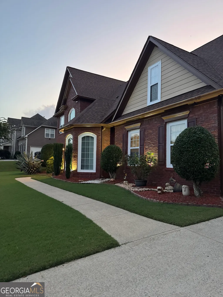
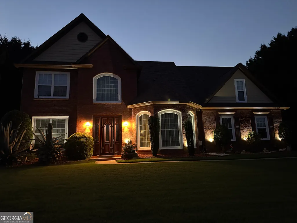
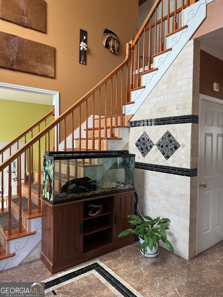
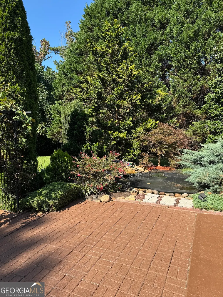
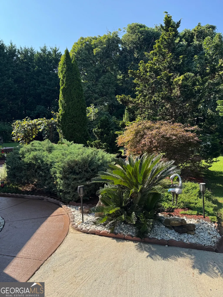
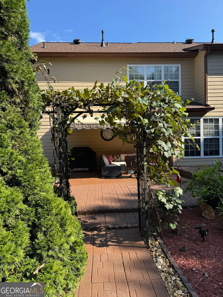
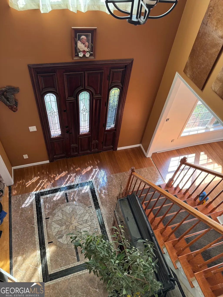
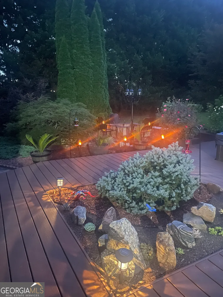
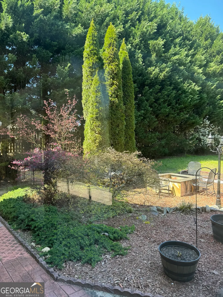
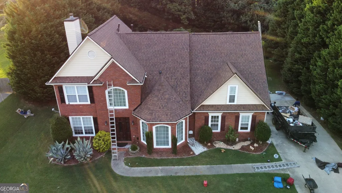
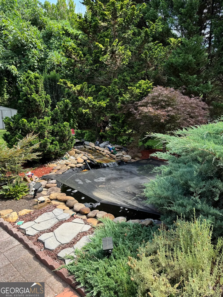
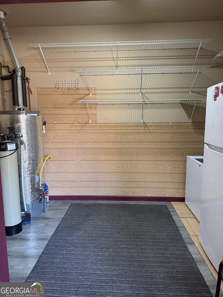
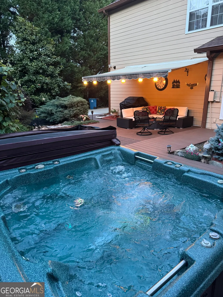
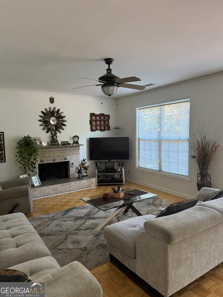
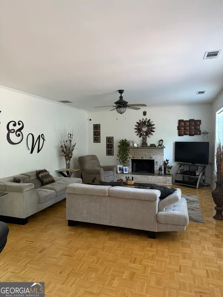
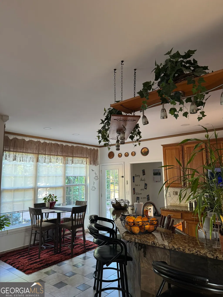
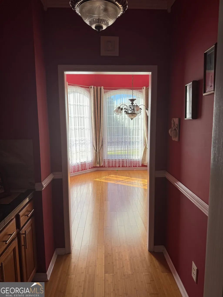
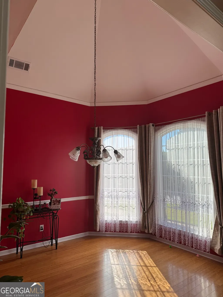
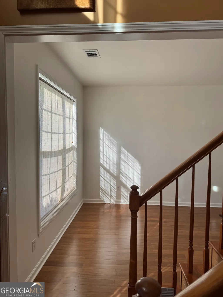
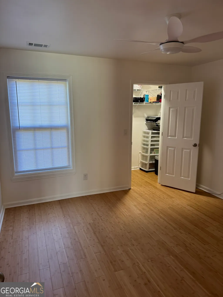
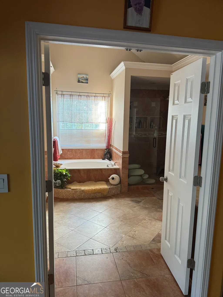
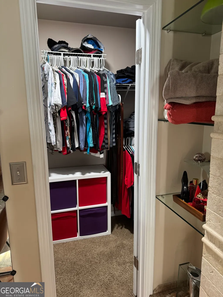
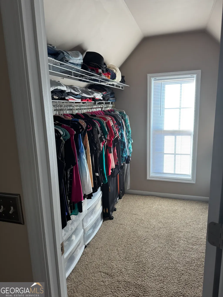
New Price - come and see this beauty. . Traditional Elegance Meets Modern Luxury! Experience the perfect blend of timeless charm and modern flexibility in this beautifully maintained traditional home. Located in a sought-after community with top-rated schools, this property offers incredible curb appeal with manicured landscaping front and backyard ready for your enjoyment. A great entryway finished with marble/hardwood welcoming you to a specious home. The chef's kitchen features granite countertops, oak cabinetry, and stainless appliances, flowing seamlessly into a family room anchored by a soaring stone fireplace. For hosting, the spacious formal dining room comfortably seats 12+ guests, making it the ultimate holiday hub. Outside, your private oasis awaits with an oversized deck, hot tub, and tranquil koi pond, perfect for both everyday living and entertaining. Upstairs, the oversized primary suite offers a peaceful retreat with a trey ceiling, wood flooring, and entertainment system. The spa-like bath features heated floors, a double granite/marble shower, soaking tub, and his-and-hers vanities/walk-in closets. Recent High-Value Upgrades: New Roof; fresh interior/exterior paint (including garage); insulated attic with dual fans for energy efficiency; and a whole-house water filtration system. Unbeatable Location: Easy access to Hwy 316 for quick trips to Athens or Atlanta, Mall of Georgia, Fort Yargo State Park, Harbins Park, schools, libraries, sops and restaurants. Schedule your easy showing today. Up to $24,750 in down payment assistance available to qualified homebuyers from Preferred Lender
| Elementary School | Middle School | High School |
|---|---|---|
| Harbins Elementary School | Mcconnell Middle School | Archer High School |
| Price History | |
|---|---|
| 3/9/2026 | Listed $495,000 |
| 5/16/2026 | 3$479,900 |
| 6/27/2026 | 4$459,900 |
| 8/17/2026 | 3$445,000 |
General Features
| Sewer | Septic Tank |
|---|---|
| Heating | Central,Forced Air,Zoned |
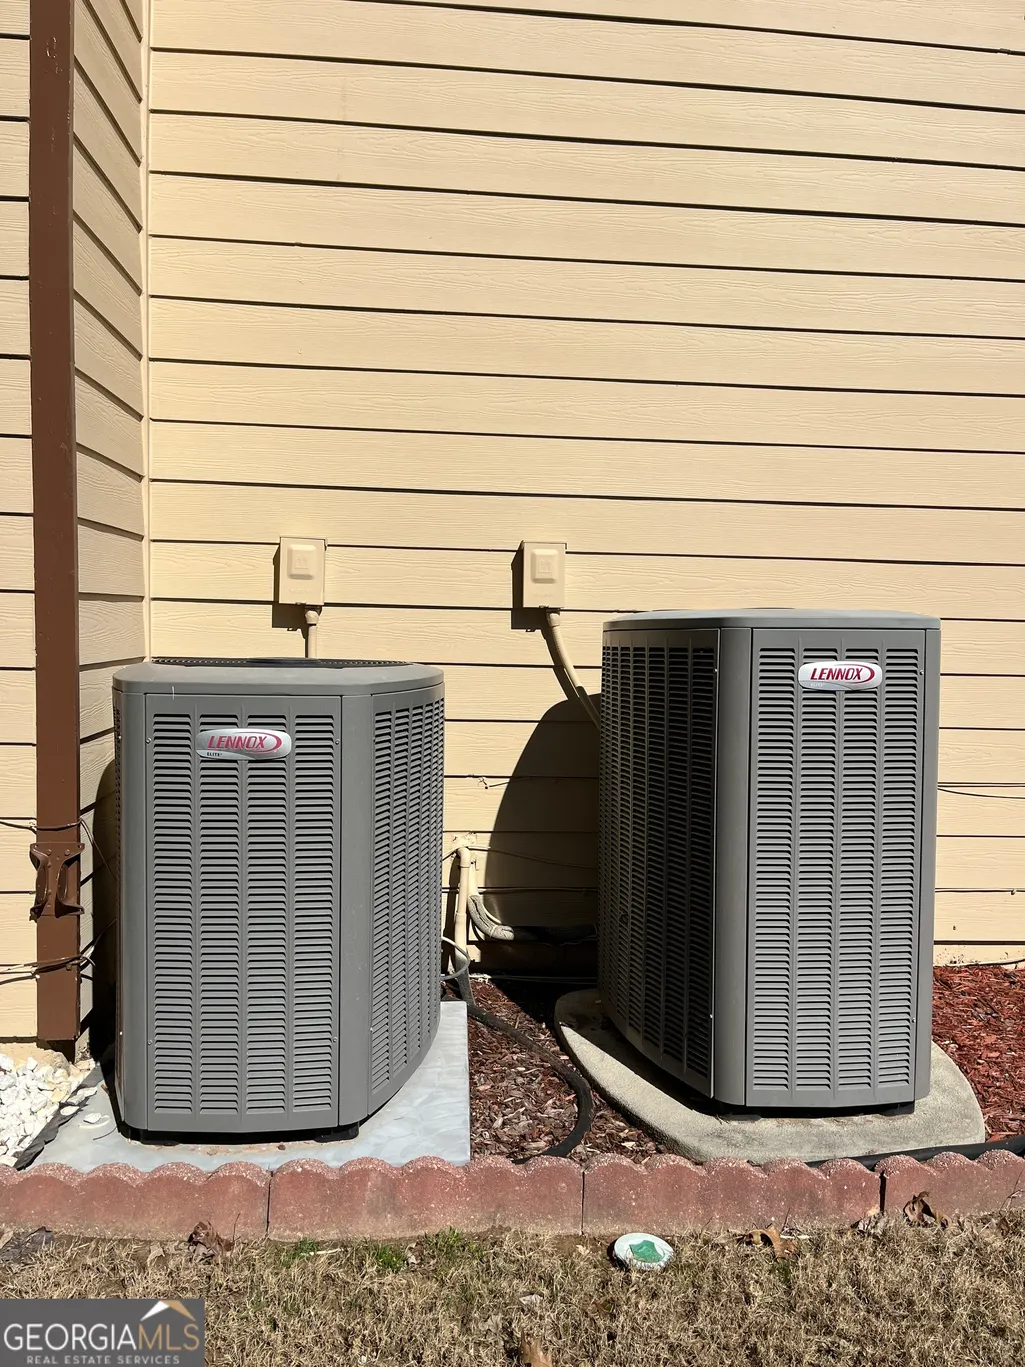
| Cooling | Central Air,Electric,Zoned |
| Utilities | Cable Available,Electricity Available,High Speed Internet,Natural Gas Available,Phone Available,Underground Utilities,Water Available |
| Roof | Composition |
| Appliances | Dishwasher,Gas Water Heater,Microwave,Range,Refrigerator,Stainless Steel Appliance(s) |
| HOA Fee | 190 |
| Association Fee Includes | Reserve Fund |
| Patio/Porch Features | Deck,Patio,Porch |
| Architectural Style | Brick Front,Brick/Frame,Traditional |
| Construction Materials | Brick,Concrete |
| Year Built | 2001 |
| Levels | Two |
| Property Subtype | Single Family Residence |
| Tax Year | 24 |
| Community Features | Sidewalks,Street Lights |
| County | Gwinnett |
| New Construction | false |
| Property Type | Residential |
| HOA | true |
| Attached Garage | true |
| Subdivision Name | Barimore |
| Garage Y/N | true |
| Full Baths | 2 |
| Status | Active |
| Directions | From Hwy 316 East, turn right on exit Harbins Rd, follow the road for 1.5 miles, turn left to the Subdivision on Barimore Place. House on the left. |
| High School | Archer |
| City | Dacula |
| Lot Size Units | Square Feet |
| Lot Size Square Feet | 20037.6 |
| Carport Y/N | false |
| Elementary School | Harbins |
| Property Attached Y/N | false |
| Land Lease Y/N | false |
| Tax Annual Amount | 4647.73 |
| Home Warranty Y/N | false |
| Middle/Junior High School | Mcconnell |
| Property Condition | Resale |
| Structure Type | House |
| Building Area Units | Square Feet |
| Living Area Units | Square Feet |
| Standard Status | Active |
Interior Features
| Interior Amenities | Bookcases,Double Vanity,High Ceilings,Separate Shower,Soaking Tub,Tile Bath,Entrance Foyer,Vaulted Ceiling(s),Walk-In Closet(s) |
|---|---|
| Basement | None |
| Flooring | Hardwood,Stone,Tile |
| Total Fireplaces | 1 |
| Fireplace Features | Factory Built,Family Room,Gas Starter |
| Common Walls | No Common Walls |
| Air Conditioning Y/N | true |
| Heating Y/N | true |
| Window Features | Bay Window(s),Double Pane Windows |
| Fireplace Y/N | true |
| Above Grade Finished Area | 3388 |
| Half Baths | 1 |
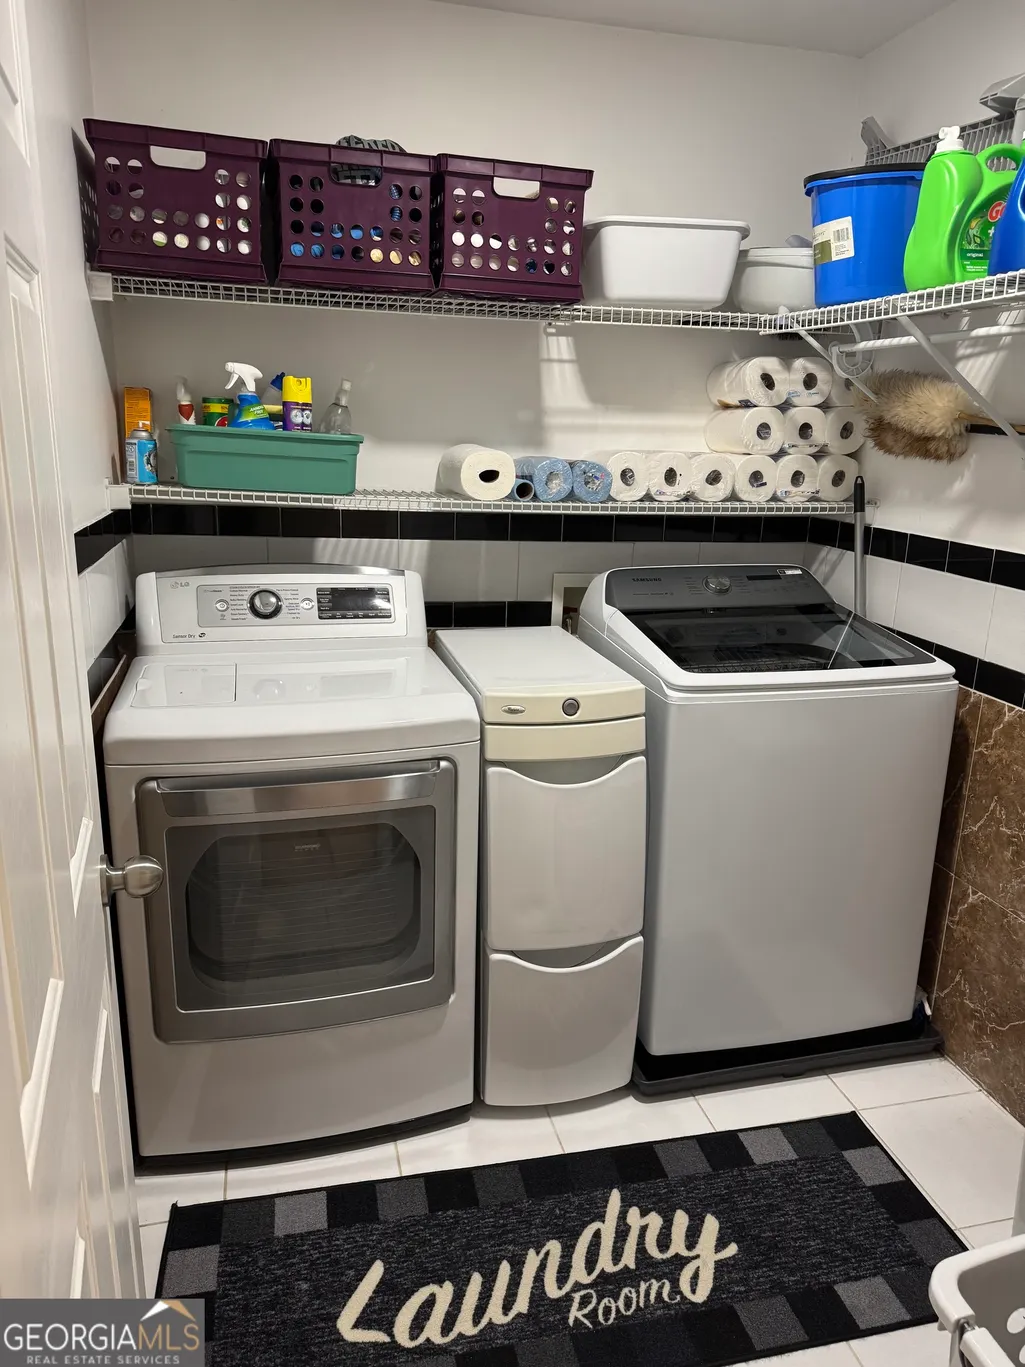
| Laundry Features | In Hall,Upper Level |
| Total Bedrooms | 4 |
| Below Grade Finished Area Unit Type | Square Feet |
| LivingAreaSource | Public Records |
| Above Grade Finished Area Unit Type | Square Feet |
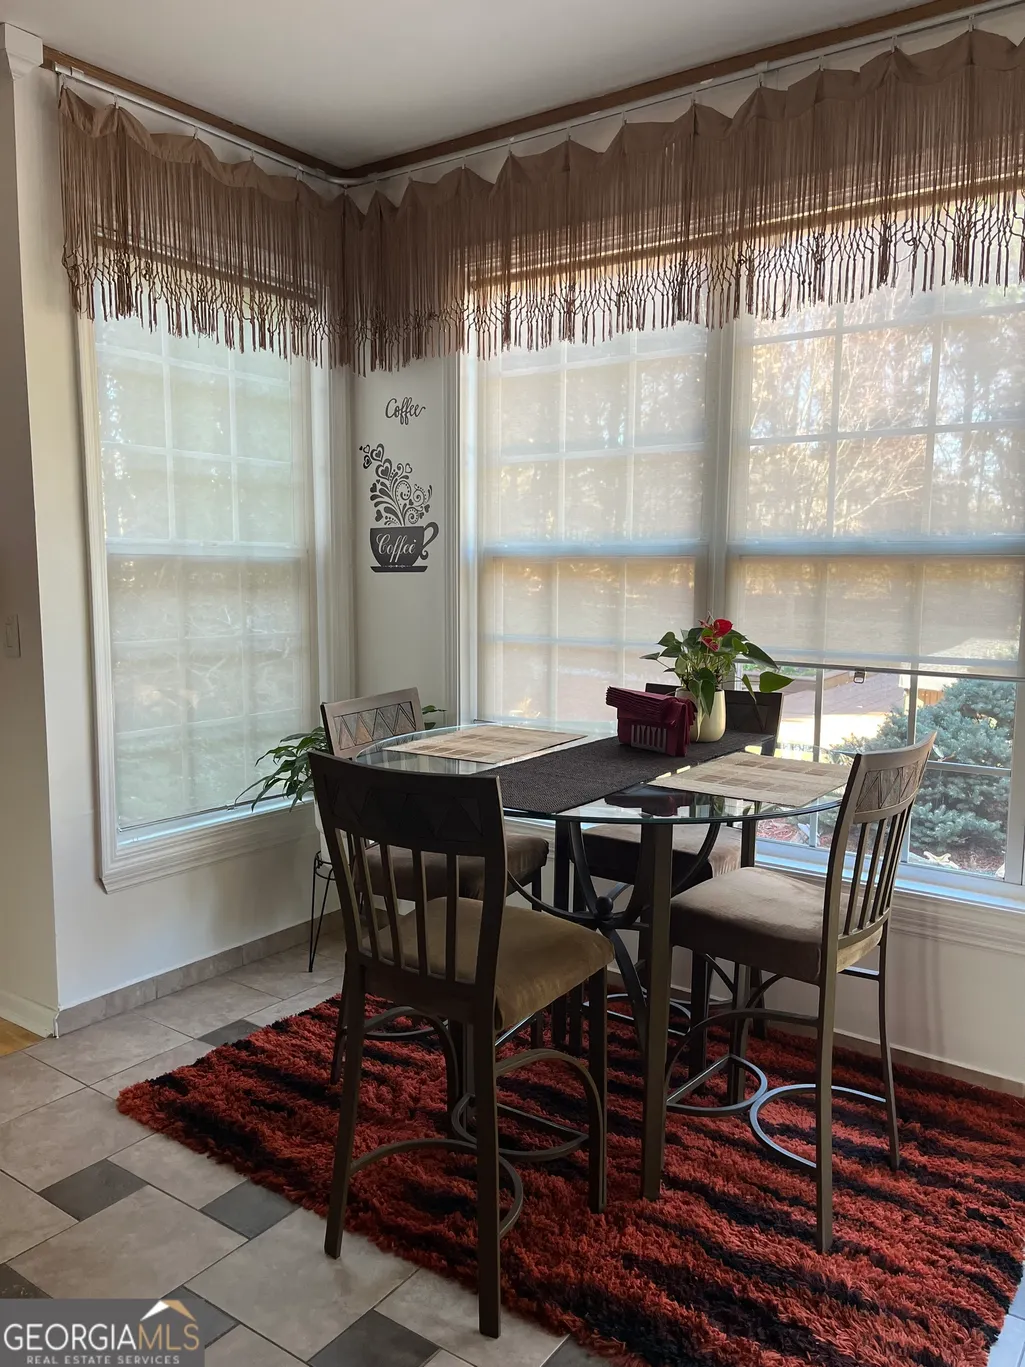
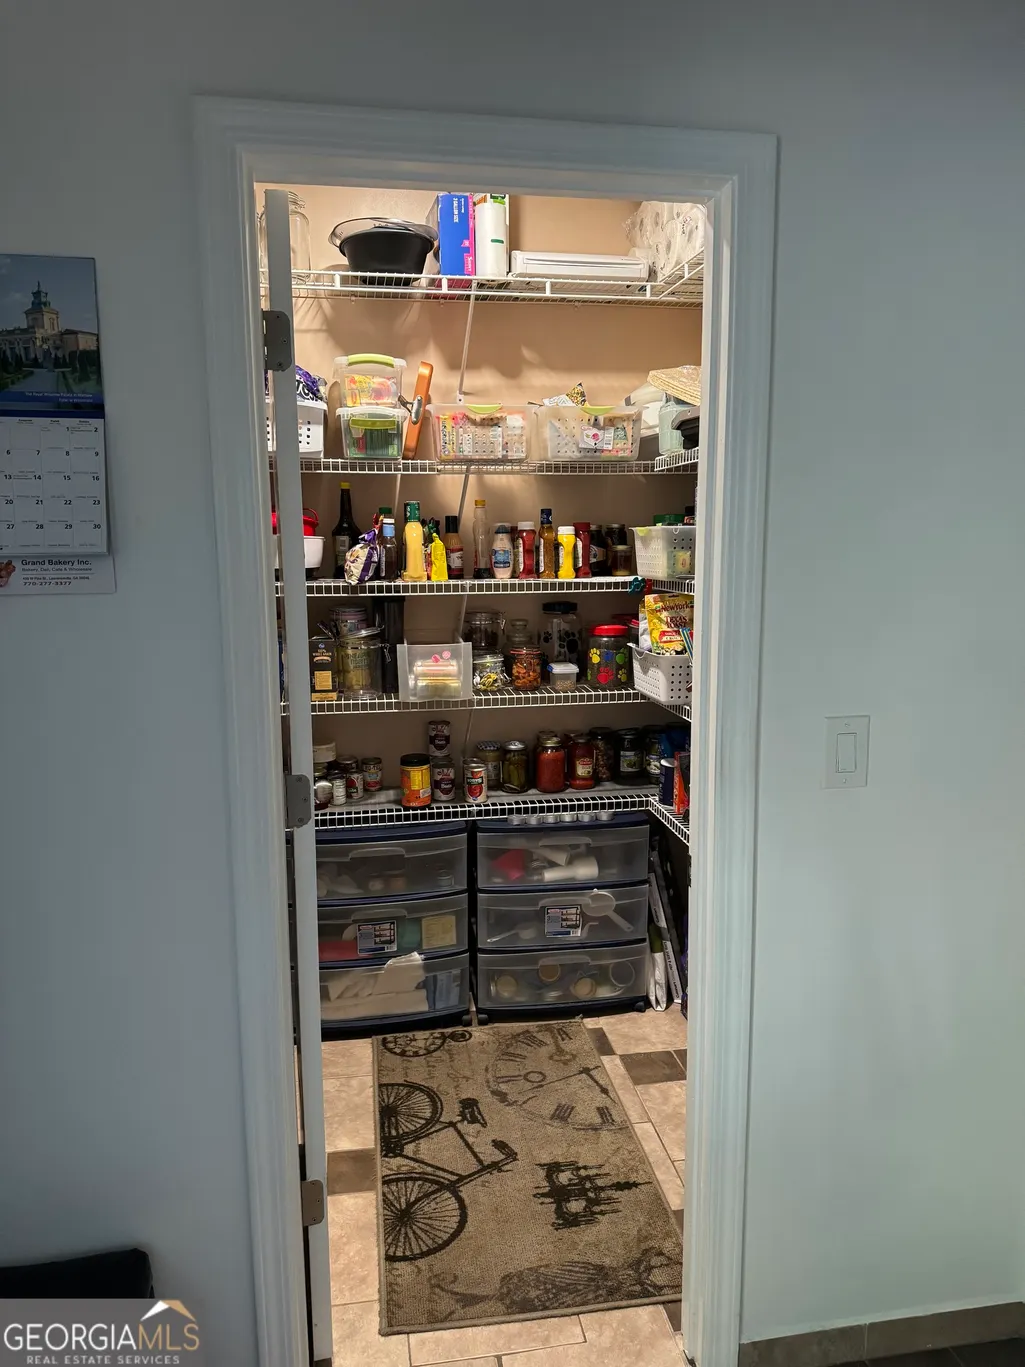
| Kitchen Features | Breakfast Area,Breakfast Bar,Pantry,Solid Surface Counters,Walk-in Pantry |
| Total Baths | 3 |
| Dining Room Features | Seats 12+,Separate Room |
Exterior Features
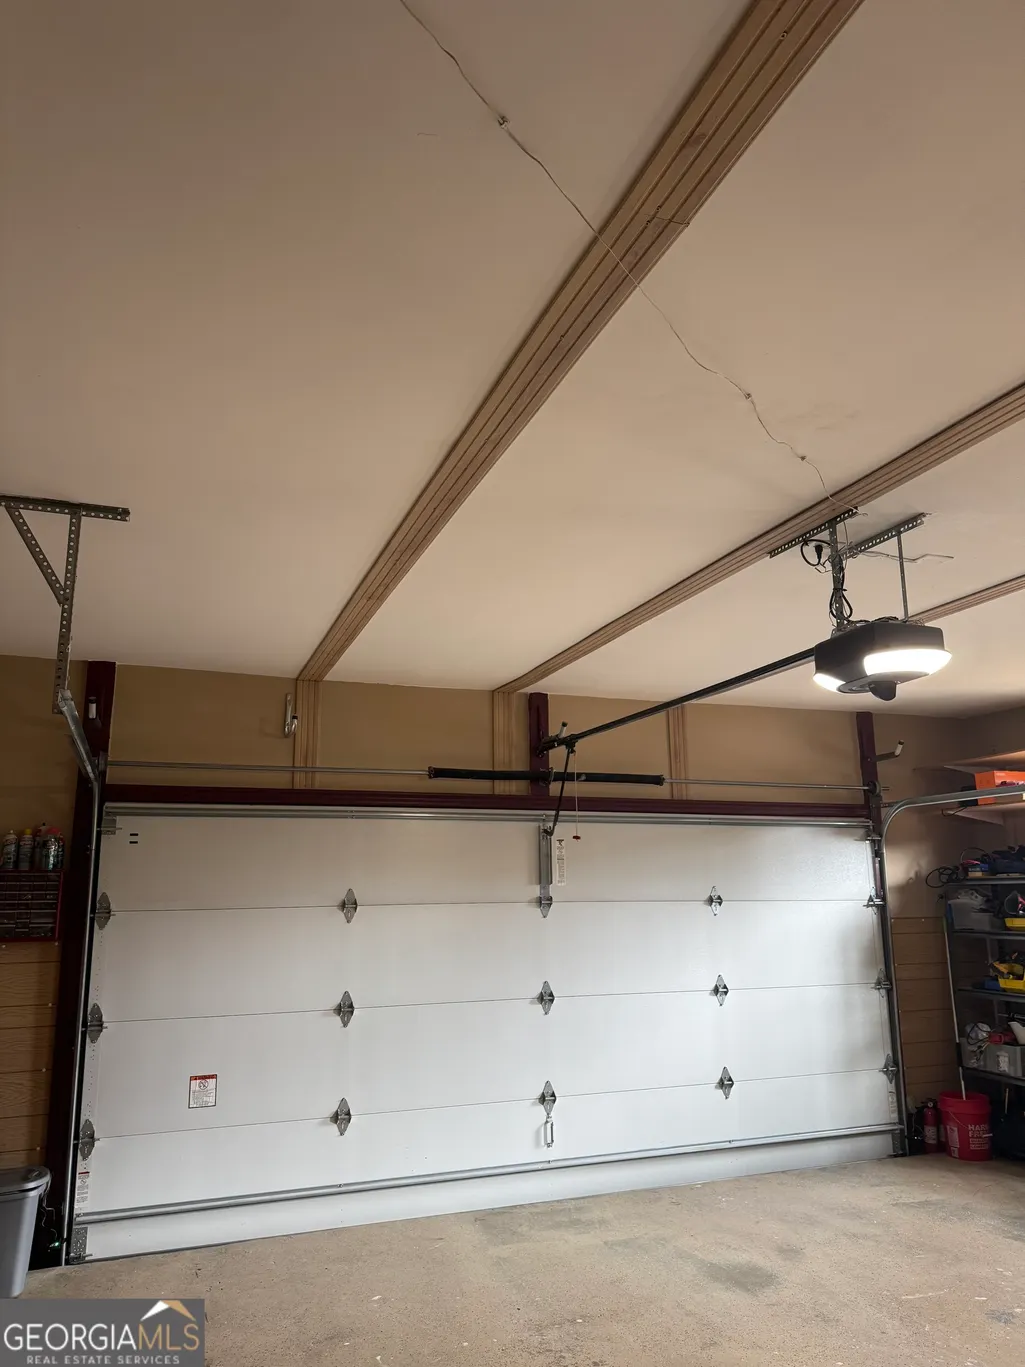
| Parking Features | Garage,Attached,Kitchen Level,Garage Door Opener |
|---|---|
| Lot Features | Level |
| Water Source | Public |
| Lot Size Area | 20037.6 |
| Foundation Details | Slab |
| Building Area Total | 3388 |
| Lot Size Acres | 0.46 |
| Lot Size Source | Public Records |
| Other Equipment | Satellite Dish |
Amenities
- Foreclosure
- Views
- Short Sale
- New Construction
- Adult 55+
- Lease To Own
- No HOA Fees
- Furnished
- Primary On Main
- Air Conditioning
- Seller Finance
- Green
- Fixer Upper
- Horse
- Golf
- Fireplace
- Deck
- Garage
- Basement
- Pool
Property vs Single Family Average in 30019
Price
Taxes
Year Built
 The data relating to real estate for sale on this web site comes in part from the Internet Data Exchange of the Greater Lehigh Valley REALTORS®. Real Estate listings held by brokerage firms (licensees) other than #firm are marked with the IDX logo and detailed information about them includes the name of the listing brokers.
The information being provided is for consumers personal, non-commercial use and may not be used for any purpose other than to identify prospective properties consumers
The data relating to real estate for sale on this web site comes in part from the Internet Data Exchange of the Greater Lehigh Valley REALTORS®. Real Estate listings held by brokerage firms (licensees) other than #firm are marked with the IDX logo and detailed information about them includes the name of the listing brokers.
The information being provided is for consumers personal, non-commercial use and may not be used for any purpose other than to identify prospective properties consumers
 ©2026 Georgia Multiple Listing Service All information deemed reliable but not guaranteed. All properties are subject to prior sale, change or withdrawal. Neither listing broker(s) or information provider(s) shall be responsible for any typographical errors, misinformation, misprints and shall be held totally harmless. Listing(s) information is provided for consumer's personal, non-commercial use and may not be used for any purpose other than to identify prospective properties consumers may
 The data relating to real estate for sale on this web site includes listings held by MLS-IDX Participants of the Internet Data Exchange program of the Multiple Listing Service of the Pocono Mountains Association of Realtors®. Listings marked with the Internet Data Exchange logo are not necessarily the listings of the owner of this web site. All listing data is the copyrighted property of the aforesaid Association and its MLS-IDX Participants with all rights reserved. The information contained
 © BRIGHT, All Rights Reserved
 Luzerne County Association of REALTORS® (LZCAOR) All information deemed reliable but not guaranteed. All properties are subject to prior sale, change or withdrawal. Neither listing broker(s) or information provider(s) shall be responsible for any typographical errors, misinformation, misprints and shall be held totally harmless. Listing(s) information is provided for consumer's personal, non-commercial use and may not be used for any purpose other than to identify prospective properties consumers may be interested in purchasing. The data relating to real estate for sale on this website comes in part from the Internet Data Exchange program of the Multiple Listing Service. Real estate listings held by brokerage firms other than The Brokers Realty Group Limited may be marked with the Internet Data Exchange logo and detailed information about those properties will include the name of the listing broker(s) when required by the MLS. Copyright ©2026 All rights reserved.
Last Updated: September 19, 2026 2:47 AM UTC
Luzerne County Association of REALTORS® (LZCAOR) All information deemed reliable but not guaranteed. All properties are subject to prior sale, change or withdrawal. Neither listing broker(s) or information provider(s) shall be responsible for any typographical errors, misinformation, misprints and shall be held totally harmless. Listing(s) information is provided for consumer's personal, non-commercial use and may not be used for any purpose other than to identify prospective properties consumers may be interested in purchasing. The data relating to real estate for sale on this website comes in part from the Internet Data Exchange program of the Multiple Listing Service. Real estate listings held by brokerage firms other than The Brokers Realty Group Limited may be marked with the Internet Data Exchange logo and detailed information about those properties will include the name of the listing broker(s) when required by the MLS. Copyright ©2026 All rights reserved.
Last Updated: September 19, 2026 2:47 AM UTC
 Susquehanna Valley Board of REALTORS® All information deemed reliable but not guaranteed. All properties are subject to prior sale, change or withdrawal. Neither listing broker(s) or information provider(s) shall be responsible for any typographical errors, misinformation, misprints and shall be held totally harmless. Listing(s) information is provided for consumer's personal, non-commercial use and may not be used for any purpose other than to identify prospective properties consumers may be
 All information deemed reliable but not guaranteed. All properties are subject to prior sale, change or withdrawal. Neither listing broker(s) or information provider(s) shall be responsible for any typographical errors, misinformation, misprints and shall be held totally harmless. Listing(s) information is provided for consumer's personal, non-commercial use and may not be used for any purpose other than to identify prospective properties consumers may be interested in purchasing. The data relating
