
Price Reduction - Views








Address
821 Echo Road, Morganton, GA
Price
$ 735,000
Property Attributes
- MLS#10724908
- TypeSingle Family
- Listing Status Active
- CountyFannin
- CityMorganton
- NeighborhoodMy Mountain
- Zip30560
- StyleCraftsman
- Year Built2022
- Taxes$ 3489
- Price$ 735,000
- Bedrooms3
- Full Bathrooms3
- Half Bathrooms1
- Sqr Footage3362
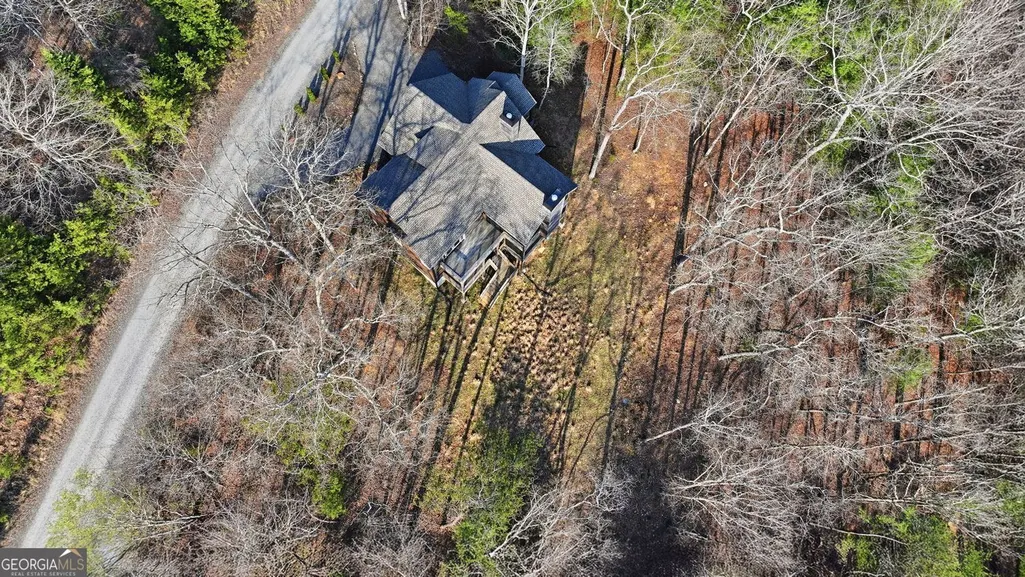
- Lot Size1.04 Acres
Data Source:
Georgia MLS (GAMLS)
Property Description
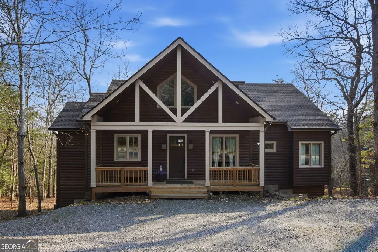
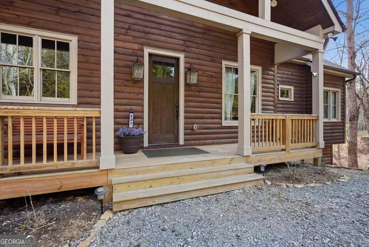
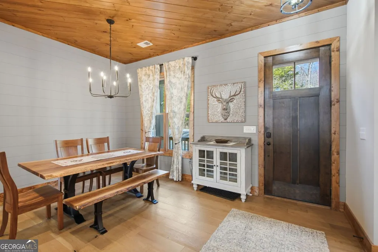
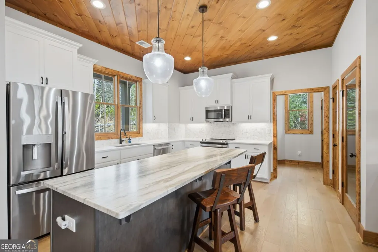
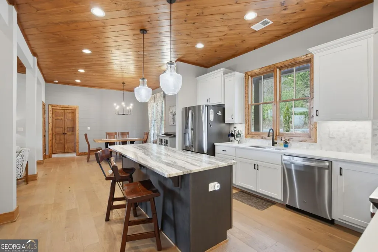
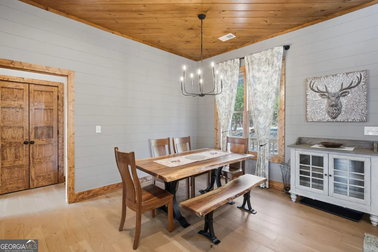
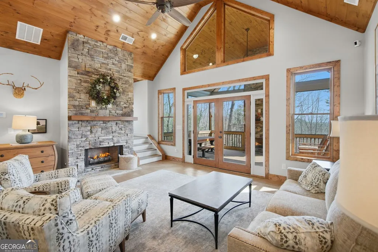
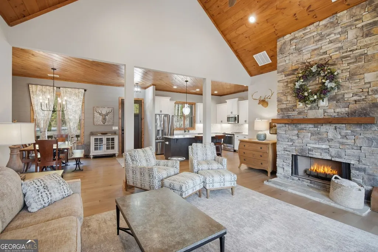
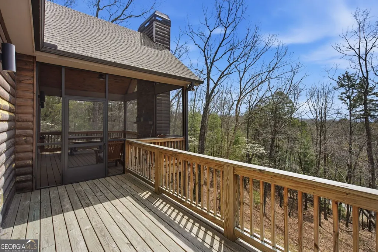
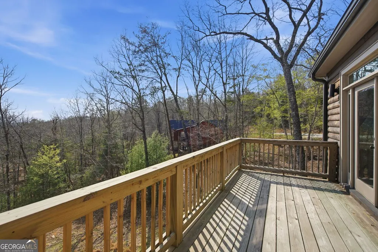
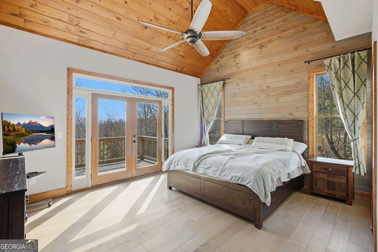
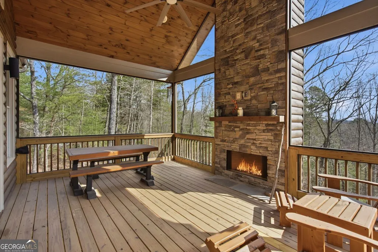
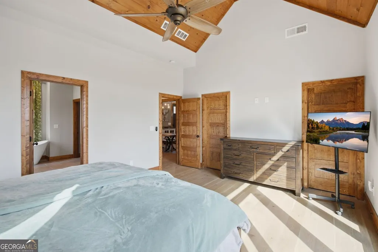
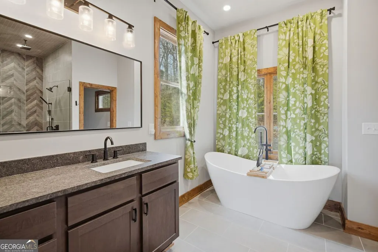
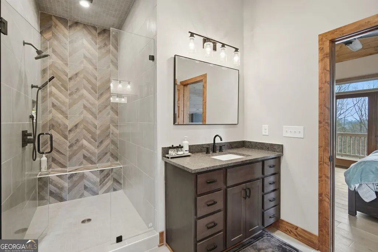
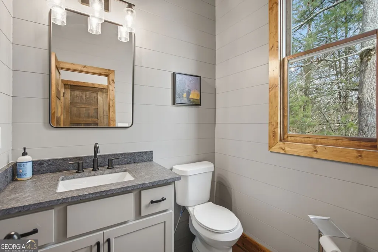
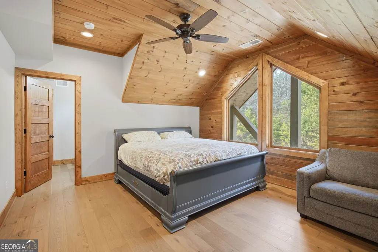
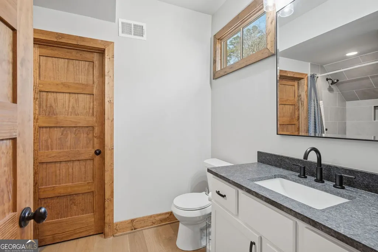
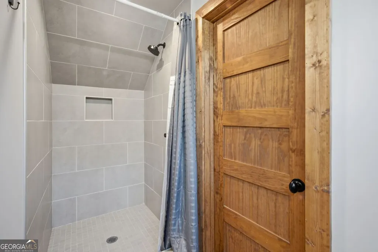
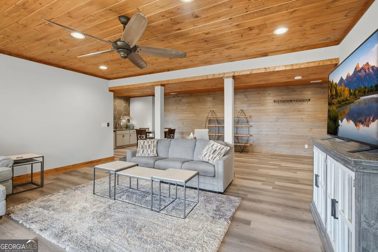
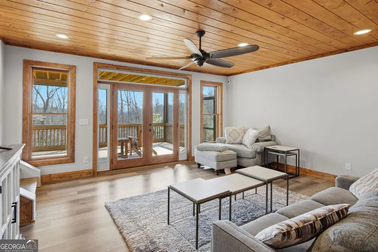
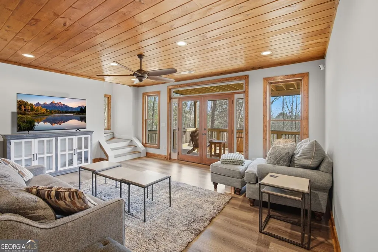
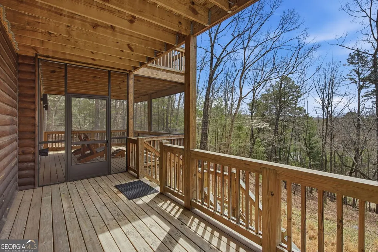
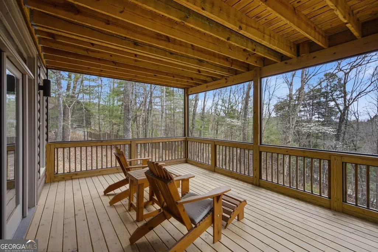
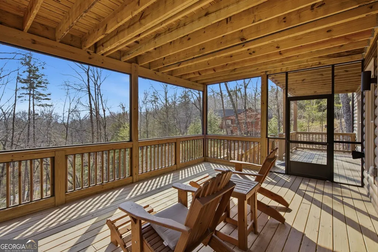
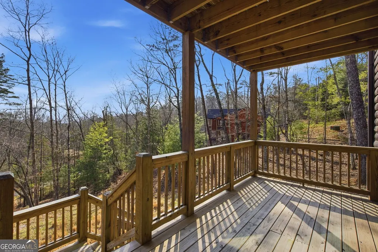
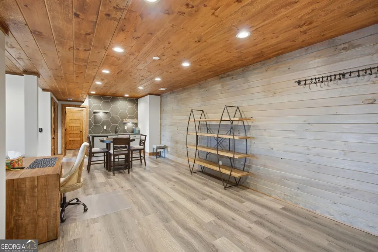
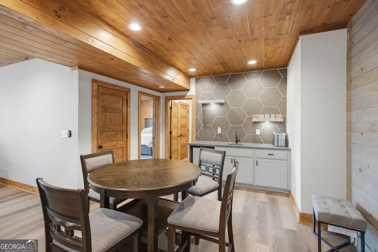
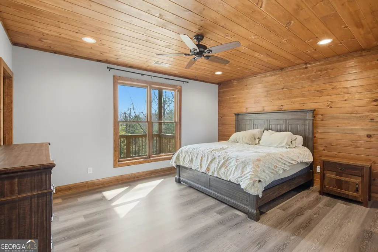
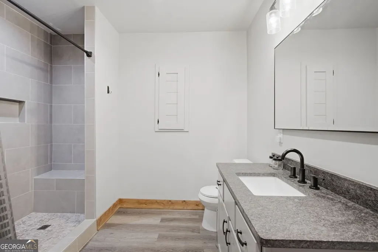
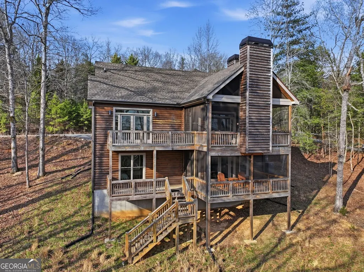
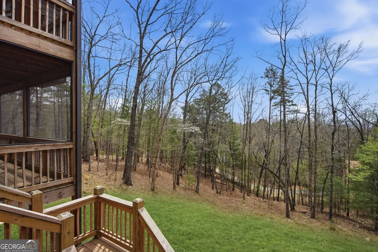
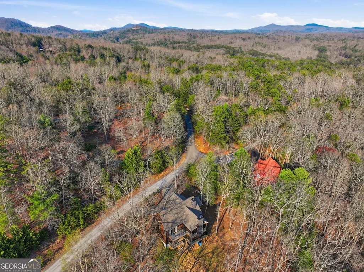
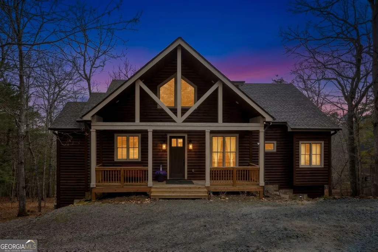
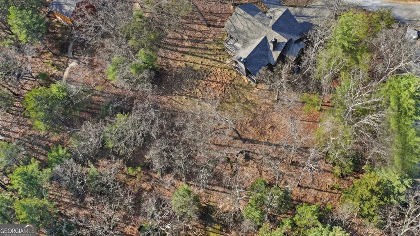
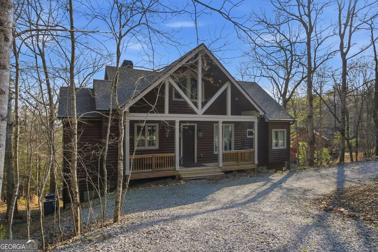
NOW OFFERED AT $735,000! Special Financing available! This property is eligible for a rate of 4.625% with approved lender. Make Blue Ridge your escape with this spacious 3-bedroom, 3.5-bath North Georgia retreat offering more than 3,300 square feet across three finished levels. With a private bedroom and full bath on every floor, the layout is made for vacation living. Bring the whole crew while everyone still gets their own space and privacy! The heart of the home is the vaulted great room, where warm wood ceilings, hardwood floors, natural light, and a stone fireplace create the cozy mountain atmosphere you want after a day exploring the Blue Ridge mountains. Step outside to the screened deck and settle in by the second stone fireplace, perfect for morning coffee, cool mountain evenings, game nights, or a glass of wine with friends. The kitchen is designed for gathering, with a large quartz island, plenty of seating, white cabinetry, stone backsplash, pantry, stainless steel appliances, and a casual breakfast area. The main-level owner's suite feels like its own private retreat with a vaulted ceiling, wood accent wall, deck access, double closets, soaking tub, oversized tile shower, dual vanities, and separate water closet. Upstairs, guests have their own en suite bedroom and oversized walk-in closet. Downstairs, the finished basement gives everyone even more room to spread out with a large family room, wet bar, third bedroom, full bath, storage, and access to another screened deck plus an open-air outdoor area leading to the backyard. Whether you're looking for a weekend escape, a gathering place for family and friends, or a home base for enjoying everything North Georgia has to offer, this like-new retreat delivers the space, privacy, and indoor-outdoor lifestyle that make mountain living so appealing. Multiple gathering areas, three private bedroom suites, two screened decks, and fireplaces both inside and out make it easy to arrive, unplug, and stay awhile. Special Financing available! This property is eligible for a rate of 4.625%, of 6.575% APR with approved lender.
| Elementary School | Middle School | High School |
|---|---|---|
| East Fannin Elementary School | Fannin Middle School | Fannin High School |
| Price History | |
|---|---|
| 4/5/2026 | Listed $775,000 |
| 5/6/2026 | 3$750,000 |
| 8/23/2026 | 2$735,000 |
General Features
| Sewer | Septic Tank |
|---|---|
| Heating | Central |
| Cooling | Central Air |
| Utilities | Cable Available,Electricity Available,Natural Gas Available,Phone Available,Sewer Available,Underground Utilities,Water Available |
| Roof | Composition |
| Appliances | Dryer,Washer,Microwave,Dishwasher,Refrigerator |
| Association Fee Includes | None |
| Patio/Porch Features | Deck,Screened |
| Architectural Style | Craftsman |
| Security Features | Smoke Detector(s) |
| Construction Materials | Log |
| Year Built | 2022 |
| View | Mountain(s) |
| Levels | Three Or More |
| Property Subtype | Cabin,Single Family Residence |
| Tax Year | 2025 |
| Community Features | None |
| County | Fannin |
| New Construction | false |
| Property Type | Residential |
| HOA | true |
| Attached Garage | false |
| Subdivision Name | My Mountain |
| Garage Y/N | false |
| Full Baths | 3 |
| Status | Active |
| Directions | Available on Google Maps and GPS Friendly |
| High School | Fannin |
| City | Morganton |
| Lot Size Units | Acres |
| Lot Size Square Feet | 45302.4 |
| Carport Y/N | false |
| Elementary School | East Fannin |
| Property Attached Y/N | false |
| Land Lease Y/N | false |
| Tax Annual Amount | 3489 |
| Home Warranty Y/N | false |
| Middle/Junior High School | Fannin |
| Property Condition | Resale |
| Virtual Tour | https://www.zillow.com/view-imx/2be3f6fa-32a5-47db-aed2-5bf5fac8a4f7?wl=true&setAttribution=mls&initialViewType=pano |
| Structure Type | House,Cabin |
| Building Area Units | Square Feet |
| Living Area Units | Square Feet |
| Standard Status | Active |
| Occupancy Type | Vacant |
| Virtual Tour | https://tours.localflavorfilms.com/videos/019d3076-b42d-712b-a691-87fefcf91cab?v=116 |
Interior Features
| Interior Amenities | Double Vanity,Wet Bar,Vaulted Ceiling(s),Walk-In Closet(s) |
|---|---|
| Basement | Bath Finished,Daylight,Finished,Full,Interior Entry |
| Flooring | Hardwood |
| Total Fireplaces | 2 |
| Fireplace Features | Gas Starter,Living Room,Outside |
| Common Walls | No Common Walls |
| Air Conditioning Y/N | true |
| Heating Y/N | true |
| Fireplace Y/N | true |
| Above Grade Finished Area | 2022 |
| Half Baths | 1 |
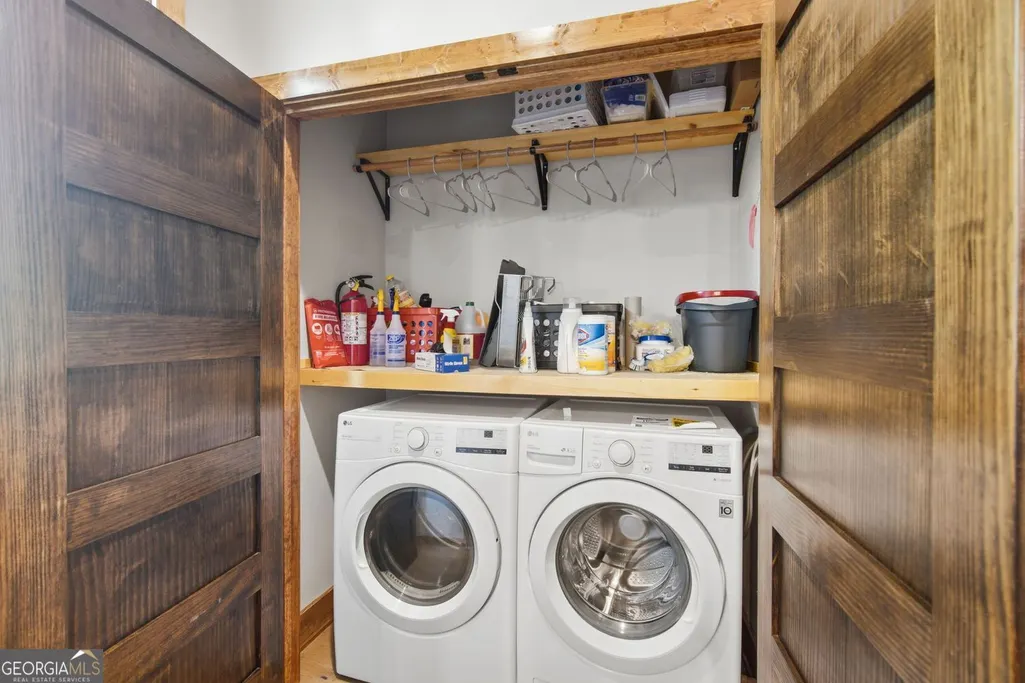
| Laundry Features | Laundry Closet |
| Total Bedrooms | 3 |
| Below Grade Finished Area | 1340 |
| Main Level Bedrooms | 1 |
| Main Level Bathrooms | 1 |
| Below Grade Finished Area Unit Type | Square Feet |
| LivingAreaSource | Public Records |
| Above Grade Finished Area Unit Type | Square Feet |
| Kitchen Features | Breakfast Bar,Kitchen Island,Pantry |
| Total Baths | 4 |
Exterior Features
| Exterior Amenities | Balcony |
|---|---|
| Parking Features | Kitchen Level |
| Lot Features | Private,Sloped |
| Water Source | Public |
| Total Parking | 3 |
| Lot Size Area | 1.04 |
| Foundation Details | Slab |
| Building Area Total | 3362 |
| Lot Size Acres | 1.04 |
| Lot Size Source | Public Records |
Amenities
- Foreclosure
- Views
- Short Sale
- New Construction
- Adult 55+
- Lease To Own
- No HOA Fees
- Furnished
- Primary On Main
- Air Conditioning
- Seller Finance
- Green
- Fixer Upper
- Horse
- Golf
- Fireplace
- Deck
- Garage
- Basement
- Pool
Property vs Single Family Average in 30560
Price
Taxes
Year Built
 The data relating to real estate for sale on this web site comes in part from the Internet Data Exchange of the Greater Lehigh Valley REALTORS®. Real Estate listings held by brokerage firms (licensees) other than #firm are marked with the IDX logo and detailed information about them includes the name of the listing brokers.
The information being provided is for consumers personal, non-commercial use and may not be used for any purpose other than to identify prospective properties consumers
The data relating to real estate for sale on this web site comes in part from the Internet Data Exchange of the Greater Lehigh Valley REALTORS®. Real Estate listings held by brokerage firms (licensees) other than #firm are marked with the IDX logo and detailed information about them includes the name of the listing brokers.
The information being provided is for consumers personal, non-commercial use and may not be used for any purpose other than to identify prospective properties consumers
 ©2026 Georgia Multiple Listing Service All information deemed reliable but not guaranteed. All properties are subject to prior sale, change or withdrawal. Neither listing broker(s) or information provider(s) shall be responsible for any typographical errors, misinformation, misprints and shall be held totally harmless. Listing(s) information is provided for consumer's personal, non-commercial use and may not be used for any purpose other than to identify prospective properties consumers may
 The data relating to real estate for sale on this web site includes listings held by MLS-IDX Participants of the Internet Data Exchange program of the Multiple Listing Service of the Pocono Mountains Association of Realtors®. Listings marked with the Internet Data Exchange logo are not necessarily the listings of the owner of this web site. All listing data is the copyrighted property of the aforesaid Association and its MLS-IDX Participants with all rights reserved. The information contained
 © BRIGHT, All Rights Reserved
 Luzerne County Association of REALTORS® (LZCAOR) All information deemed reliable but not guaranteed. All properties are subject to prior sale, change or withdrawal. Neither listing broker(s) or information provider(s) shall be responsible for any typographical errors, misinformation, misprints and shall be held totally harmless. Listing(s) information is provided for consumer's personal, non-commercial use and may not be used for any purpose other than to identify prospective properties consumers may be interested in purchasing. The data relating to real estate for sale on this website comes in part from the Internet Data Exchange program of the Multiple Listing Service. Real estate listings held by brokerage firms other than The Brokers Realty Group Limited may be marked with the Internet Data Exchange logo and detailed information about those properties will include the name of the listing broker(s) when required by the MLS. Copyright ©2026 All rights reserved.
Last Updated: September 21, 2026 2:46 AM UTC
Luzerne County Association of REALTORS® (LZCAOR) All information deemed reliable but not guaranteed. All properties are subject to prior sale, change or withdrawal. Neither listing broker(s) or information provider(s) shall be responsible for any typographical errors, misinformation, misprints and shall be held totally harmless. Listing(s) information is provided for consumer's personal, non-commercial use and may not be used for any purpose other than to identify prospective properties consumers may be interested in purchasing. The data relating to real estate for sale on this website comes in part from the Internet Data Exchange program of the Multiple Listing Service. Real estate listings held by brokerage firms other than The Brokers Realty Group Limited may be marked with the Internet Data Exchange logo and detailed information about those properties will include the name of the listing broker(s) when required by the MLS. Copyright ©2026 All rights reserved.
Last Updated: September 21, 2026 2:46 AM UTC
 Susquehanna Valley Board of REALTORS® All information deemed reliable but not guaranteed. All properties are subject to prior sale, change or withdrawal. Neither listing broker(s) or information provider(s) shall be responsible for any typographical errors, misinformation, misprints and shall be held totally harmless. Listing(s) information is provided for consumer's personal, non-commercial use and may not be used for any purpose other than to identify prospective properties consumers may be
 All information deemed reliable but not guaranteed. All properties are subject to prior sale, change or withdrawal. Neither listing broker(s) or information provider(s) shall be responsible for any typographical errors, misinformation, misprints and shall be held totally harmless. Listing(s) information is provided for consumer's personal, non-commercial use and may not be used for any purpose other than to identify prospective properties consumers may be interested in purchasing. The data relating
