
Address
307 Cornerstone Trace, Woodstock, GA
Price
$ 559,900
Property Attributes
- MLS#10773226
- TypeSingle Family
- Listing Status Active
- CountyCherokee
- CityWoodstock
- NeighborhoodCornerstone Park
- Zip30188
- StyleCraftsman, Traditional
- Year Built2013
- Taxes$ 711
- Price$ 559,900
- Bedrooms3
- Full Bathrooms2
- Half Bathrooms2
- Sqr Footage3900
- Lot Size0.14 Acres
Data Source:
Georgia MLS (GAMLS)
Property Description
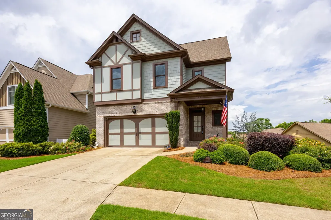
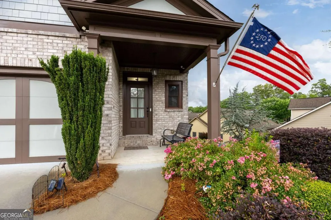
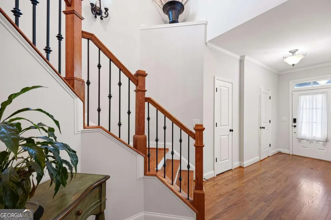
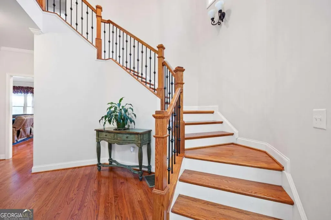
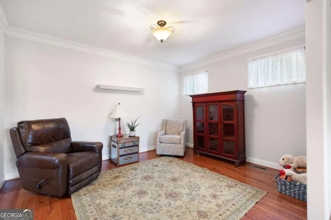
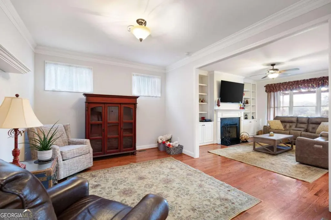
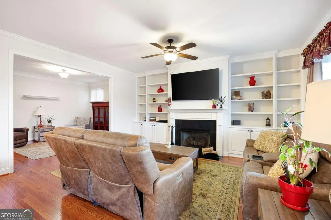
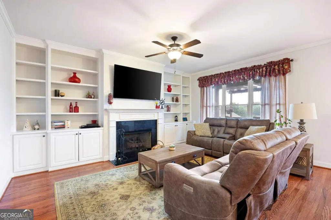
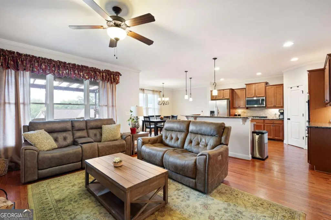
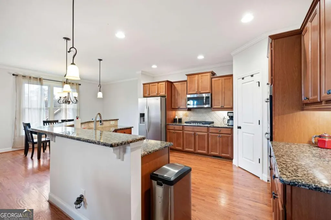
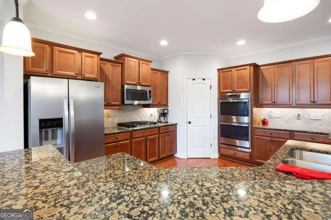
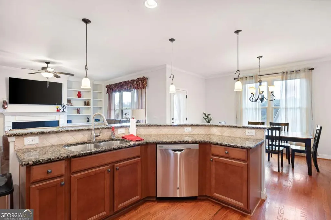
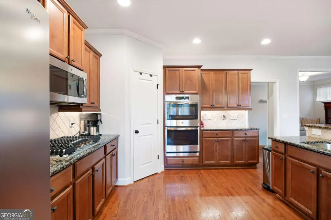
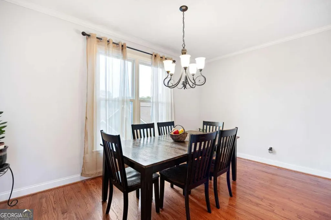
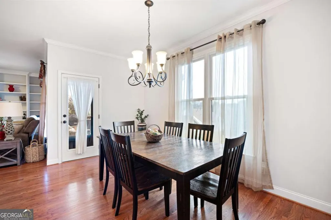
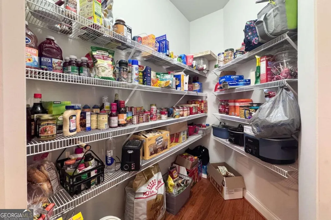
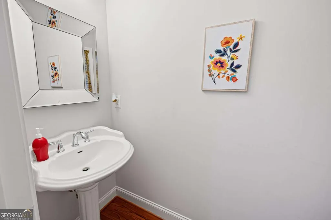
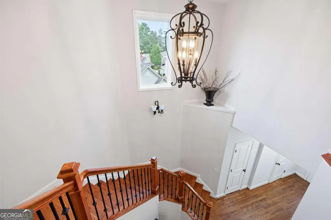
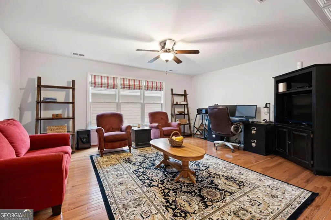
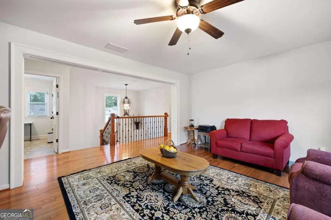
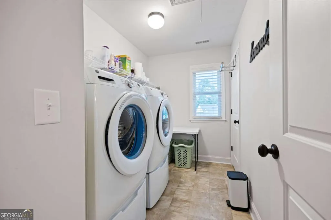
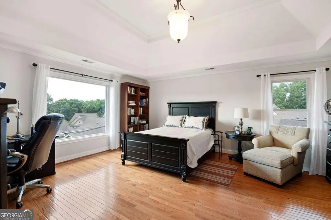
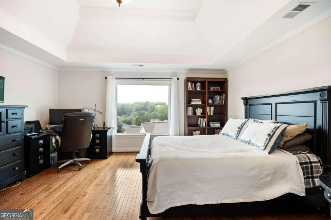
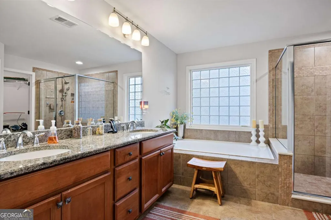
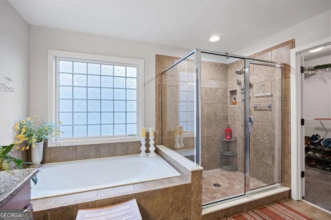
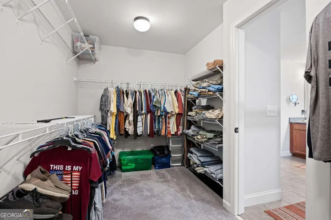
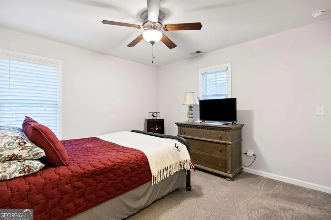
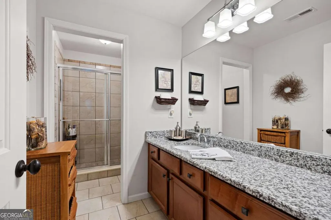
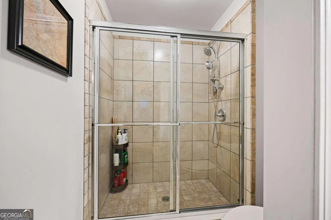
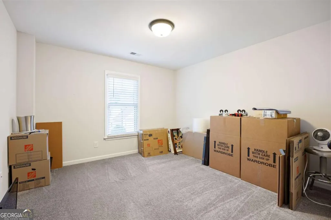
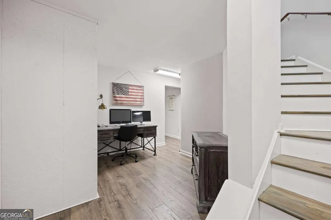
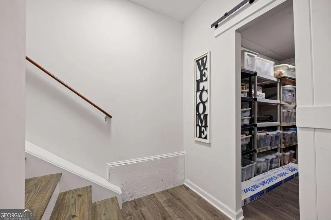
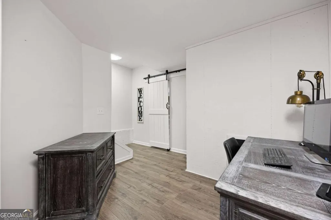
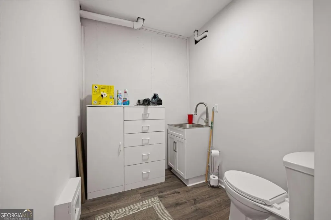
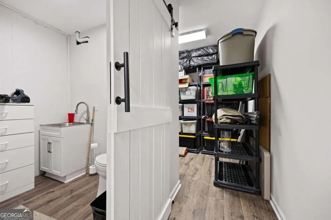
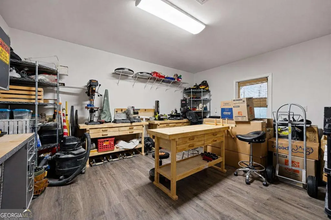
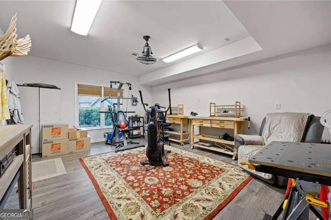
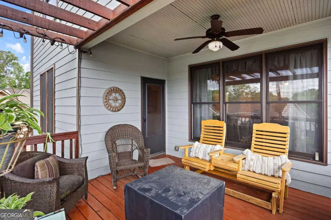
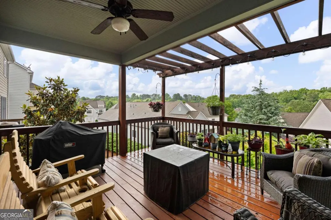
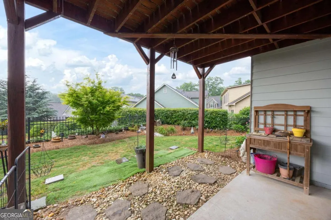
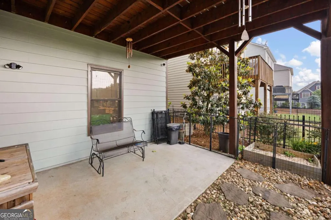
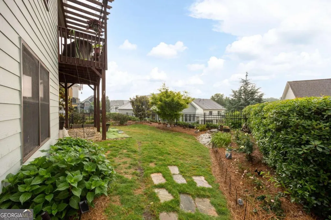
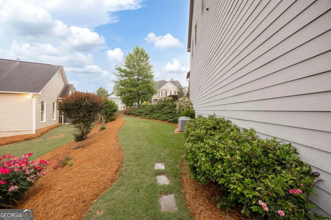
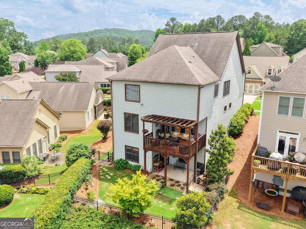
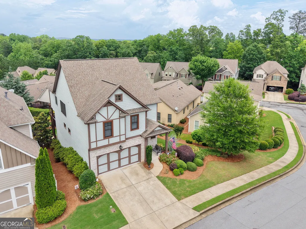
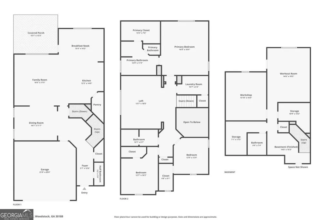
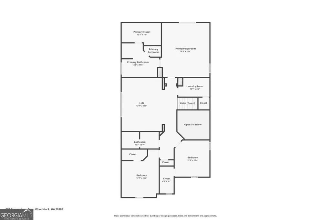
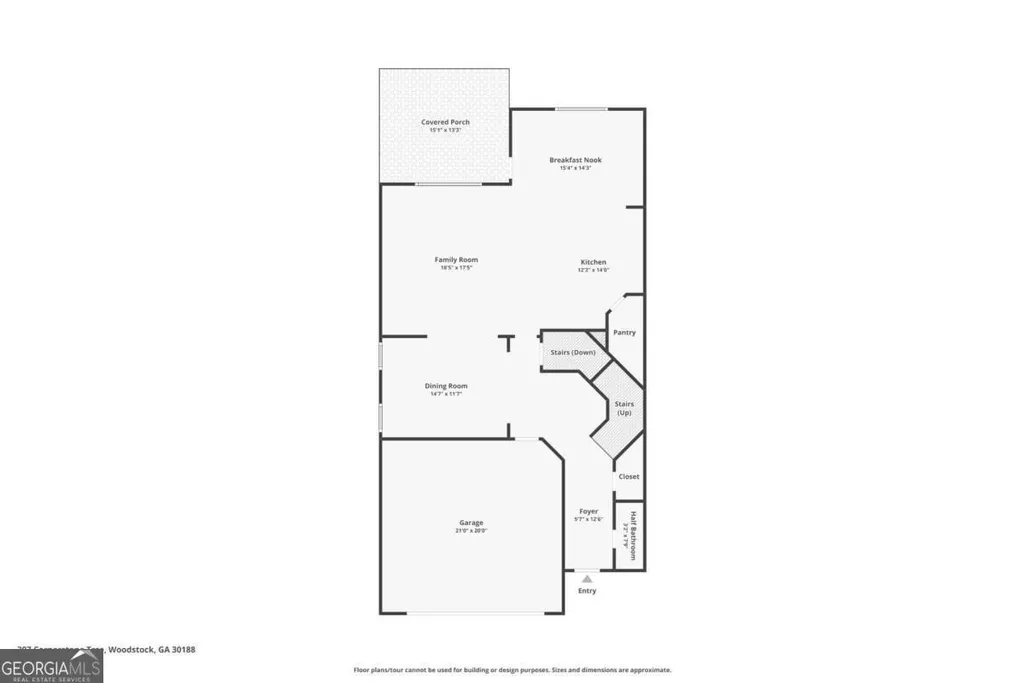
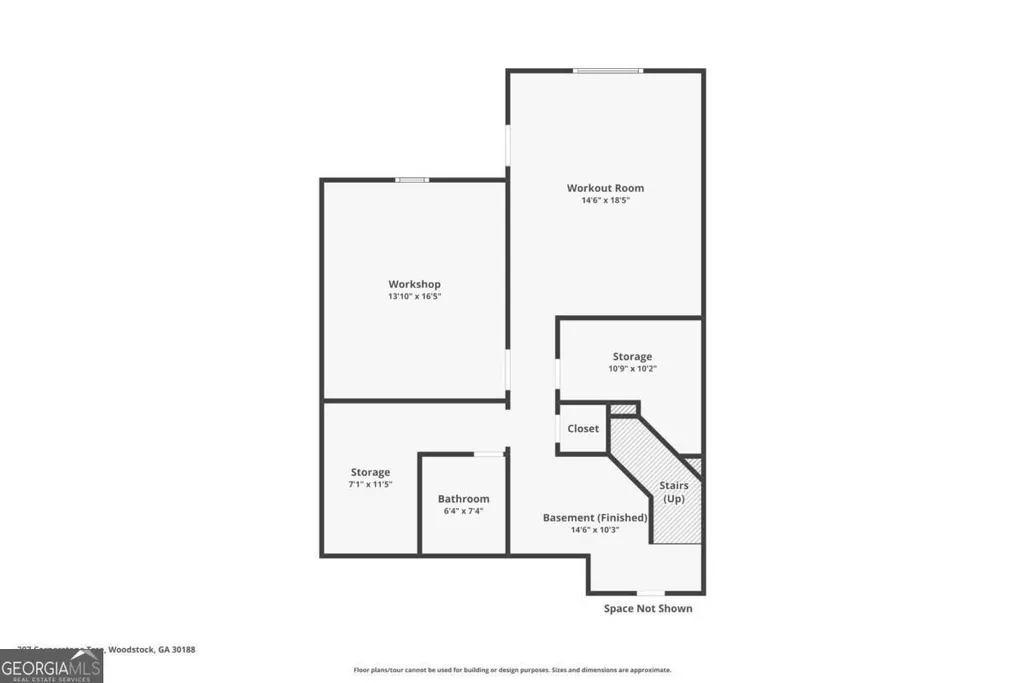
Open-concept Woodstock Home with Hardwood Floors * Finished basement * Covered deck & Fenced Backyard! Welcome to 307 Cornerstone Trace, a well-maintained Woodstock home offering multiple levels of flexible living space in Cherokee County. This 3 bedroom, 2 full bath, 2 half bath home features hardwood floors throughout and an open-concept main level. A separate dining room leads to a bright family room with built-in bookcases and a gas fireplace. The eat-in kitchen is designed for everyday functionality, featuring wood cabinetry, granite countertops, a tile backsplash, stainless steel appliances, double ovens, a newer gas cooktop, recessed lighting, a breakfast bar, a walk-in pantry, and a large breakfast area with a view of the family room. Upstairs, an open bonus room provides valuable flex space for a home office, media room, sitting area, or playroom. The oversized primary suite includes a tray ceiling, a generous walk-in closet, and an ensuite bath with tile flooring, a double vanity with granite countertops, a separate tub, a tile shower, and an ADA toilet. Two secondary bedrooms include carpet and spacious closets. A full bathroom has plenty of counter space and a tile walk-in shower. The upstairs laundry room offers convenient attic access for additional storage. The finished basement expands the home's versatility with luxury vinyl plank flooring, a half bath, and two additional rooms that may function as a workshop, craft room, office, gym, media room, or additional flex space. Outdoor living includes a covered deck with a pergola overlooking the fenced backyard and established landscaping, plus a covered lower patio for additional outdoor use. Low Maintenance Living - HOA maintains the yard. Additional features include a two-car garage with epoxy flooring, ADT security system wiring, and HOA-maintained front-yard care. Located near Woodstock shopping, dining, parks, trails, and commuter routes, with convenient access to downtown Woodstock, The Outlet Shoppes at Atlanta, Olde Rope Mill Park, Taylor Randahl Memorial Bike Trails, Noonday Creek Trail, and I-575. Schedule your showing today!
| Elementary School | Middle School | High School |
|---|---|---|
| Little River Elementary School | Mill Creek Middle School | River Ridge High School |
| Price History | |
|---|---|
| 5/28/2026 | Listed $574,900 |
| 6/25/2026 | 1$569,900 |
| 7/21/2026 | 2$559,900 |
General Features
| Sewer | Public Sewer |
|---|---|
| Heating | Forced Air,Natural Gas,Zoned |
| Cooling | Ceiling Fan(s),Central Air,Zoned |
| Utilities | Cable Available,Electricity Available,High Speed Internet,Natural Gas Available,Phone Available,Sewer Available,Water Available |
| Roof | Composition |
| Appliances | Double Oven,Microwave |
| HOA Fee | 2040 |
| Association Fee Includes | Maintenance Grounds |
| Patio/Porch Features | Patio |
| Architectural Style | Craftsman,Traditional |
| Security Features | Security System,Smoke Detector(s) |
| Construction Materials | Brick |
| Year Built | 2013 |
| Levels | Two |
| Property Subtype | Single Family Residence |
| Tax Year | 2025 |
| Waterfront Features | No Dock Or Boathouse |
| Community Features | Sidewalks,Walk To Schools,Near Shopping |
| County | Cherokee |
| New Construction | false |
| Property Type | Residential |
| HOA | true |
| Attached Garage | false |
| Subdivision Name | Cornerstone Park |
| Garage Y/N | true |
| Full Baths | 2 |
| Status | Active |
| Directions | Take GA-92 N. Head toward S Cherokee Ln/Weatherstone Dr, turn left onto Ragsdale Rd. Turn right onto Cornerstone Dr, then turn right onto Cornerstone Pl. Turn left onto Cornerstone Trce, home will be on the left. |
| High School | River Ridge |
| City | Woodstock |
| Body of Water | None |
| Lot Size Units | Square Feet |
| Lot Size Square Feet | 6098.4 |
| Carport Y/N | false |
| Elementary School | Little River |
| Property Attached Y/N | false |
| Land Lease Y/N | false |
| Tax Annual Amount | 711 |
| Home Warranty Y/N | false |
| Middle/Junior High School | Mill Creek |
| Property Condition | Resale |
| Virtual Tour | https://www.zillow.com/view-imx/d12cd4ef-fc74-483d-bb0a-0ec03799b44e?wl=true&setAttribution=mls&initialViewType=pano |
| Structure Type | Garden/Patio Home |
| Building Area Units | Square Feet |
| Living Area Units | Square Feet |
| Standard Status | Active |
Interior Features
| Interior Amenities | Bookcases,High Ceilings,Tray Ceiling(s),Walk-In Closet(s) |
|---|---|
| Basement | Bath Finished,Daylight,Exterior Entry,Finished,Interior Entry |
| Flooring | Carpet,Hardwood |
| Total Fireplaces | 1 |
| Fireplace Features | Family Room,Gas Log |
| Common Walls | No Common Walls |
| Air Conditioning Y/N | true |
| Heating Y/N | true |
| Fireplace Y/N | true |
| Above Grade Finished Area | 2737 |
| Half Baths | 2 |
| Laundry Features | Upper Level |
| Total Bedrooms | 3 |
| Below Grade Finished Area | 1163 |
| Below Grade Finished Area Unit Type | Square Feet |
| LivingAreaSource | Public Records |
| Above Grade Finished Area Unit Type | Square Feet |
| Kitchen Features | Breakfast Area,Breakfast Bar,Walk-in Pantry |
| Total Baths | 4 |
Exterior Features
| Fencing | Back Yard,Fenced |
|---|---|
| Parking Features | Garage,Kitchen Level,Garage Door Opener |
| Lot Features | Private |
| Water Source | Public |
| Total Parking | 2 |
| Lot Size Area | 6098.4 |
| Foundation Details | Slab |
| Building Area Total | 3900 |
| Lot Size Acres | 0.14 |
| Lot Size Source | Public Records |
| Waterfront Y/N | false |
Amenities
- Foreclosure
- Views
- Short Sale
- New Construction
- Adult 55+
- Lease To Own
- No HOA Fees
- Furnished
- Primary On Main
- Air Conditioning
- Seller Finance
- Green
- Fixer Upper
- Horse
- Golf
- Fireplace
- Deck
- Garage
- Basement
- Pool
Property vs Single Family Average in 30188
Price
Taxes
Year Built
 The data relating to real estate for sale on this web site comes in part from the Internet Data Exchange of the Greater Lehigh Valley REALTORS®. Real Estate listings held by brokerage firms (licensees) other than #firm are marked with the IDX logo and detailed information about them includes the name of the listing brokers.
The information being provided is for consumers personal, non-commercial use and may not be used for any purpose other than to identify prospective properties consumers
The data relating to real estate for sale on this web site comes in part from the Internet Data Exchange of the Greater Lehigh Valley REALTORS®. Real Estate listings held by brokerage firms (licensees) other than #firm are marked with the IDX logo and detailed information about them includes the name of the listing brokers.
The information being provided is for consumers personal, non-commercial use and may not be used for any purpose other than to identify prospective properties consumers
 ©2026 Georgia Multiple Listing Service All information deemed reliable but not guaranteed. All properties are subject to prior sale, change or withdrawal. Neither listing broker(s) or information provider(s) shall be responsible for any typographical errors, misinformation, misprints and shall be held totally harmless. Listing(s) information is provided for consumer's personal, non-commercial use and may not be used for any purpose other than to identify prospective properties consumers may
 The data relating to real estate for sale on this web site includes listings held by MLS-IDX Participants of the Internet Data Exchange program of the Multiple Listing Service of the Pocono Mountains Association of Realtors®. Listings marked with the Internet Data Exchange logo are not necessarily the listings of the owner of this web site. All listing data is the copyrighted property of the aforesaid Association and its MLS-IDX Participants with all rights reserved. The information contained
 © BRIGHT, All Rights Reserved
 Luzerne County Association of REALTORS® (LZCAOR) All information deemed reliable but not guaranteed. All properties are subject to prior sale, change or withdrawal. Neither listing broker(s) or information provider(s) shall be responsible for any typographical errors, misinformation, misprints and shall be held totally harmless. Listing(s) information is provided for consumer's personal, non-commercial use and may not be used for any purpose other than to identify prospective properties consumers may be interested in purchasing. The data relating to real estate for sale on this website comes in part from the Internet Data Exchange program of the Multiple Listing Service. Real estate listings held by brokerage firms other than The Brokers Realty Group Limited may be marked with the Internet Data Exchange logo and detailed information about those properties will include the name of the listing broker(s) when required by the MLS. Copyright ©2026 All rights reserved.
Last Updated: September 20, 2026 2:58 AM UTC
Luzerne County Association of REALTORS® (LZCAOR) All information deemed reliable but not guaranteed. All properties are subject to prior sale, change or withdrawal. Neither listing broker(s) or information provider(s) shall be responsible for any typographical errors, misinformation, misprints and shall be held totally harmless. Listing(s) information is provided for consumer's personal, non-commercial use and may not be used for any purpose other than to identify prospective properties consumers may be interested in purchasing. The data relating to real estate for sale on this website comes in part from the Internet Data Exchange program of the Multiple Listing Service. Real estate listings held by brokerage firms other than The Brokers Realty Group Limited may be marked with the Internet Data Exchange logo and detailed information about those properties will include the name of the listing broker(s) when required by the MLS. Copyright ©2026 All rights reserved.
Last Updated: September 20, 2026 2:58 AM UTC
 Susquehanna Valley Board of REALTORS® All information deemed reliable but not guaranteed. All properties are subject to prior sale, change or withdrawal. Neither listing broker(s) or information provider(s) shall be responsible for any typographical errors, misinformation, misprints and shall be held totally harmless. Listing(s) information is provided for consumer's personal, non-commercial use and may not be used for any purpose other than to identify prospective properties consumers may be
 All information deemed reliable but not guaranteed. All properties are subject to prior sale, change or withdrawal. Neither listing broker(s) or information provider(s) shall be responsible for any typographical errors, misinformation, misprints and shall be held totally harmless. Listing(s) information is provided for consumer's personal, non-commercial use and may not be used for any purpose other than to identify prospective properties consumers may be interested in purchasing. The data relating
