
Price Reduction
Address
197 Nobility Lane, Mcdonough, GA
Price
$ 479,900
Property Attributes
- MLS#10773933
- TypeSingle Family
- Listing Status Active
- CountyHenry
- CityMcdonough
- NeighborhoodStratford Place
- Zip30252
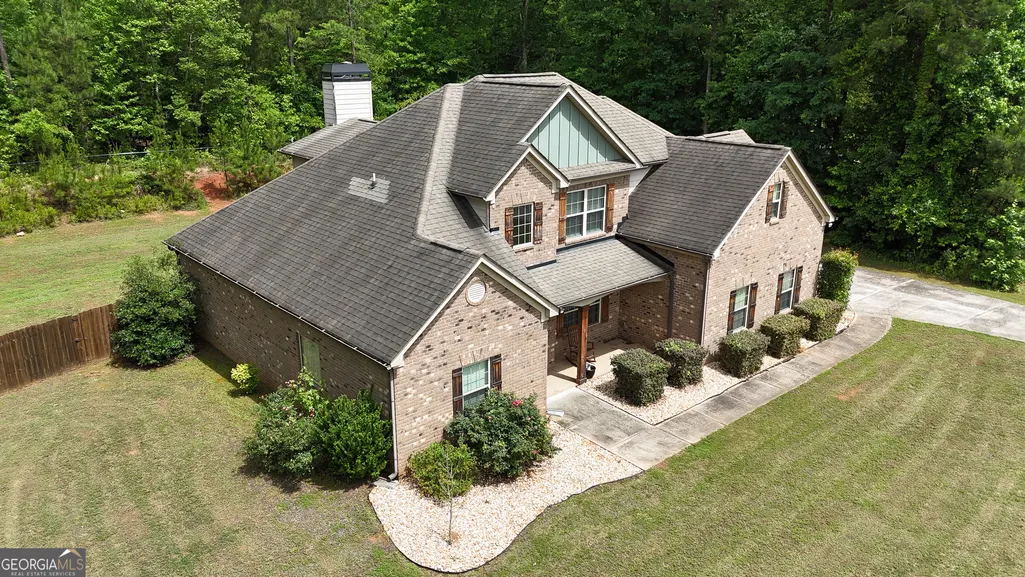
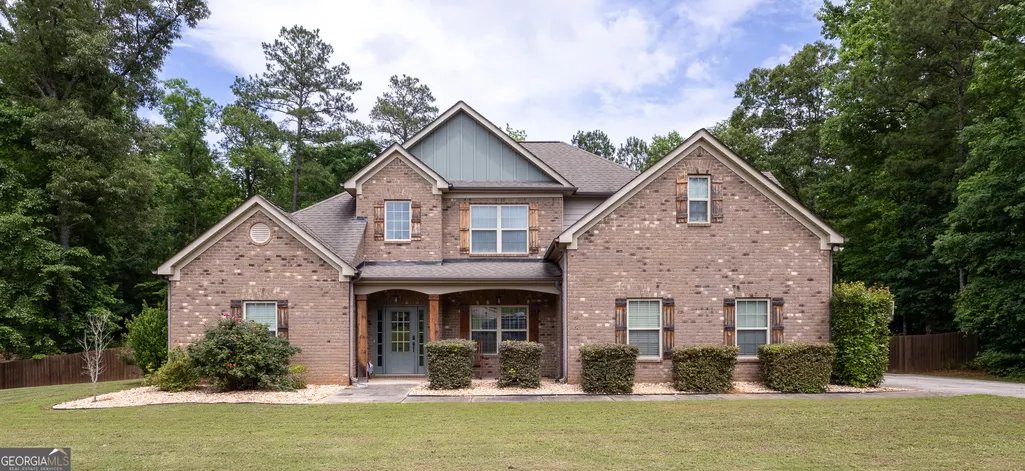
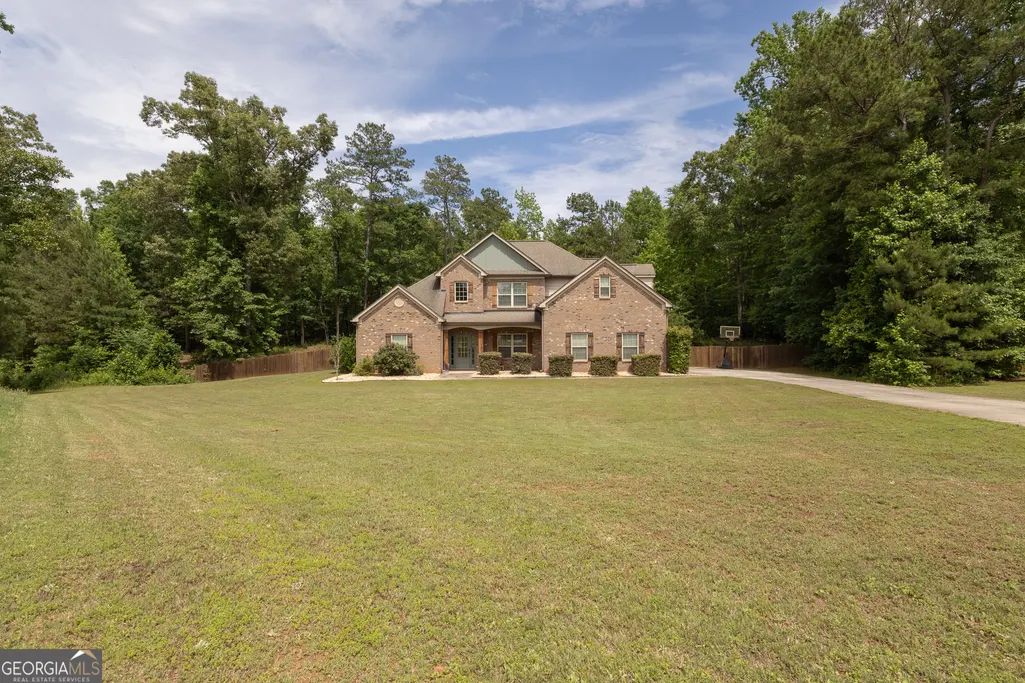
- StyleBrick 3 Side, Craftsman
- Year Built2015
- Taxes$ 7685
- Price$ 479,900
- Bedrooms5
- Full Bathrooms3
- Half Bathrooms0
- Sqr Footage3195
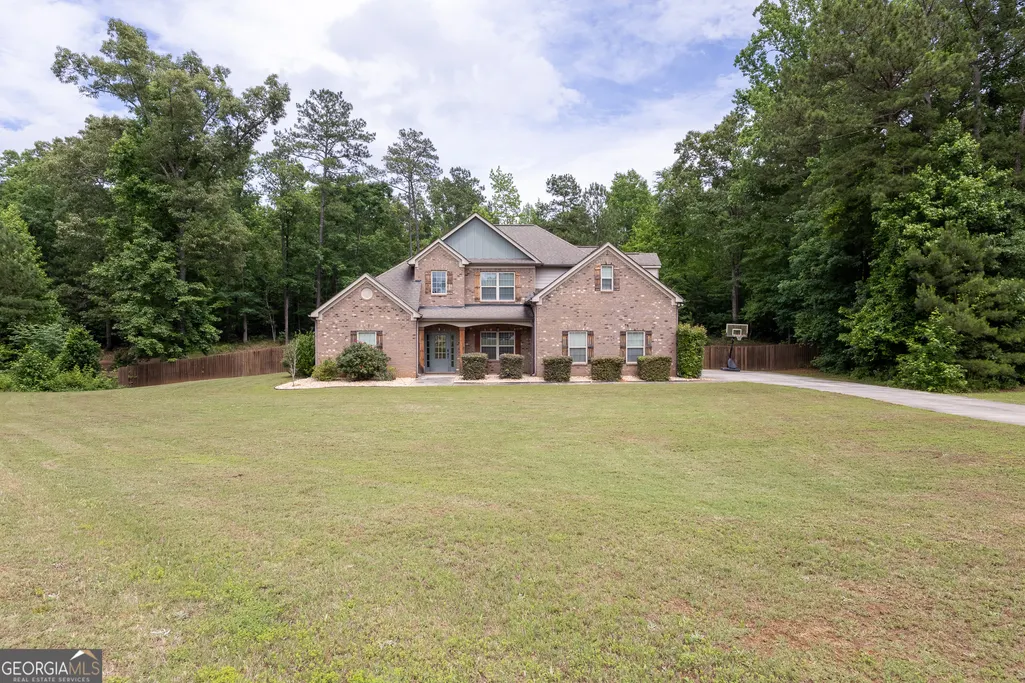
- Lot Size0.97 Acres
Data Source:
Georgia MLS (GAMLS)
Property Description
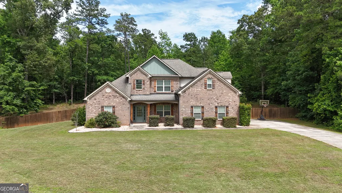
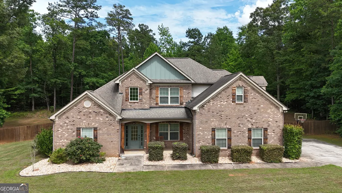
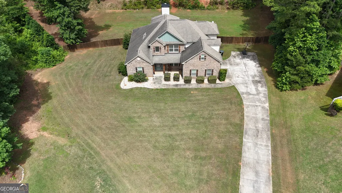
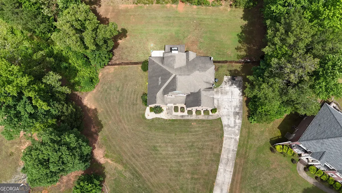
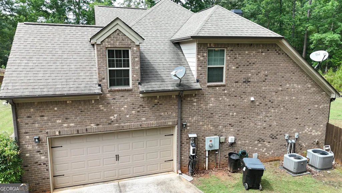
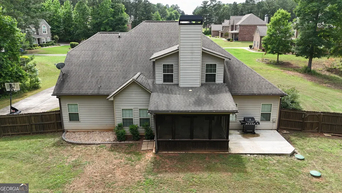
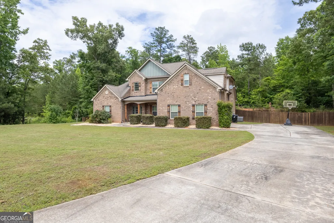
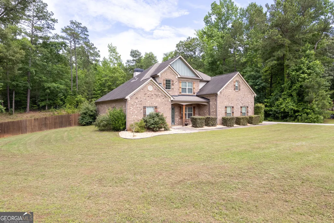
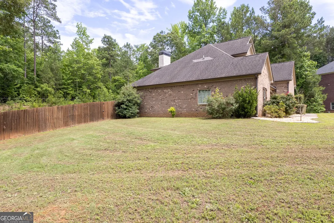
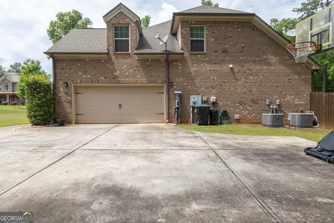
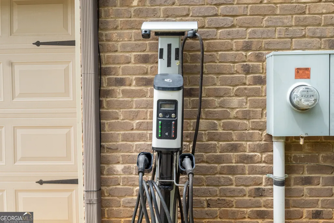
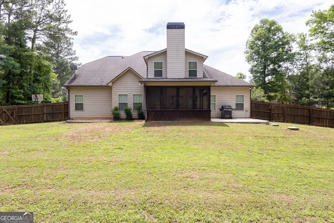
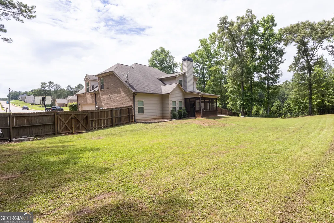
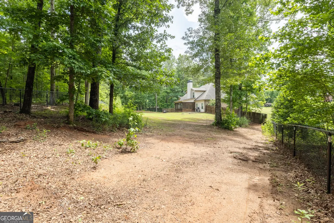

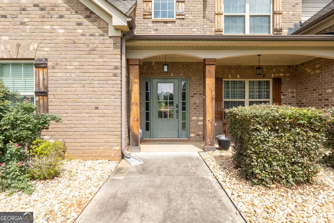
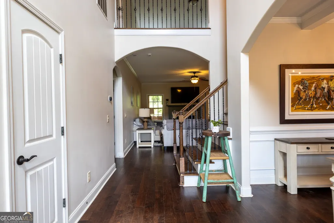
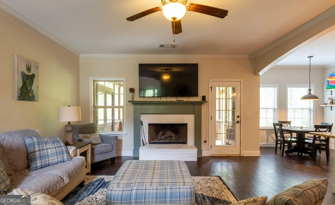
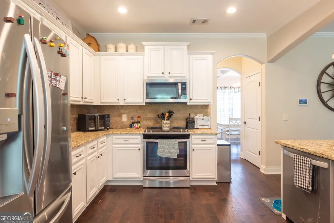
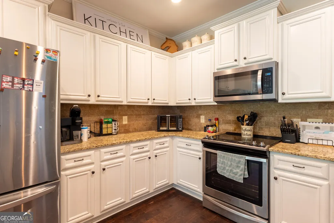
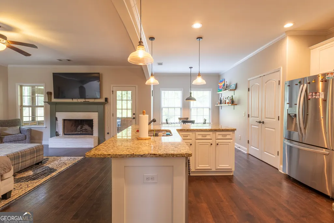
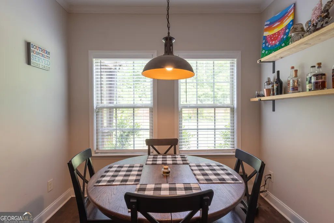
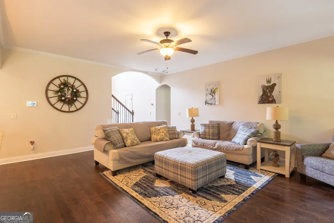
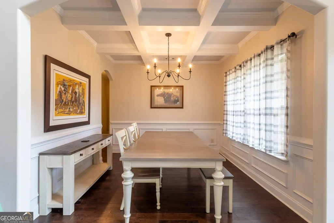
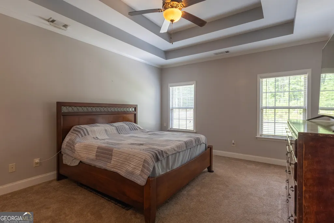
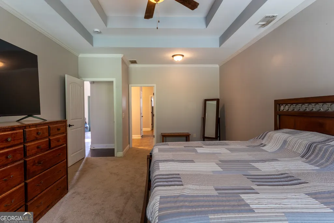
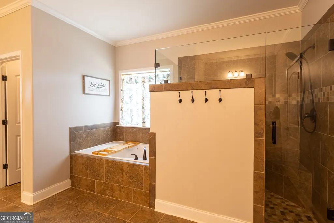
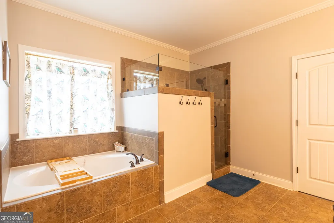
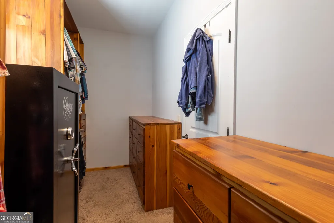
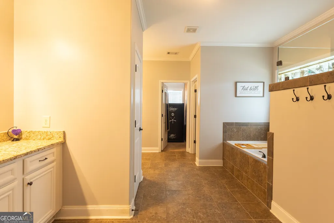
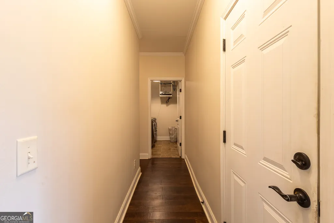
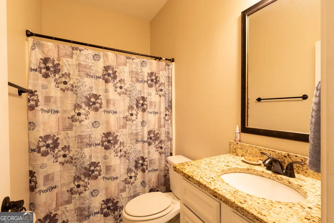
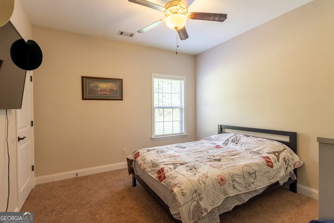
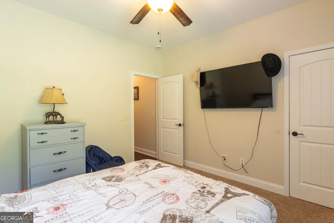
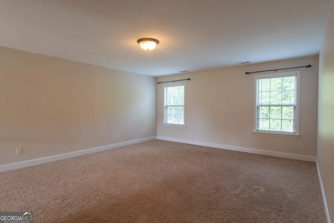
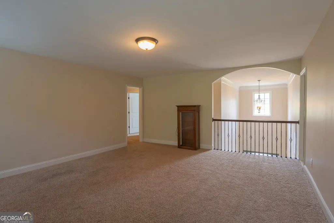
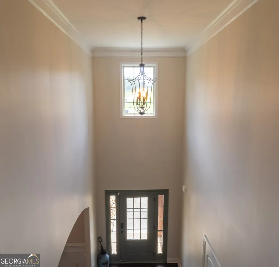
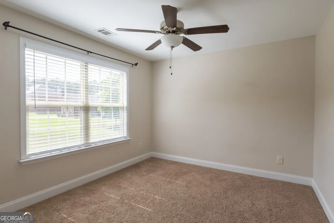
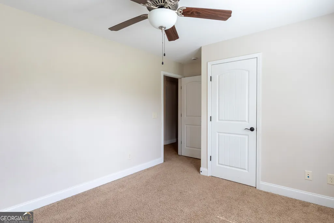
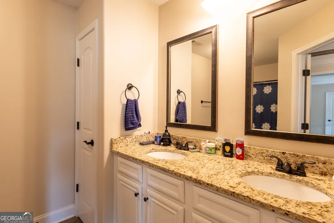
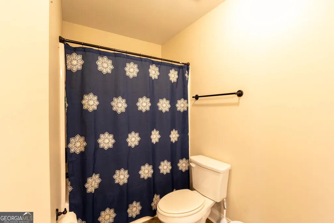
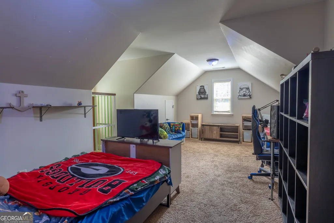
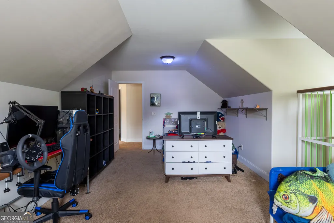
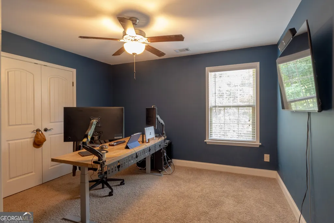
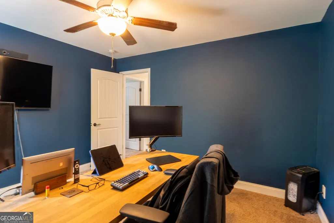
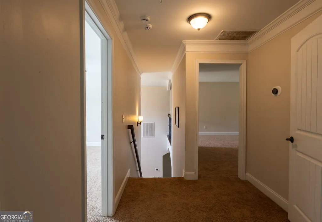
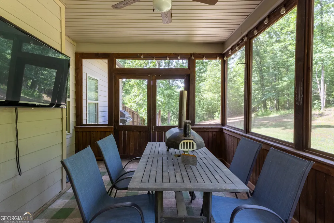
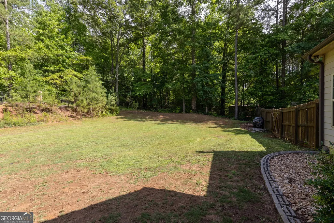
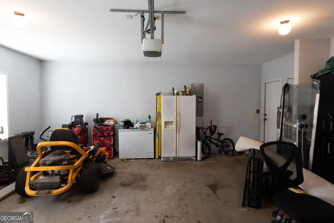
Welcome home to this gorgeous 3-sided brick Craftsman set on a private, nearly full acre lot (0.97 acres) in the quiet, desirable Stratford Place subdivision. High ceilings and wood flooring lead you through an open concept great room and gourmet kitchen. Host dinner parties in the formal dining room framed by a beautiful coffered ceiling. Designed for maximum flexibility and modern living, the main level offers a luxurious owner suite along with an additional bedroom and full bath - perfect for guests or multigenerational living. Upstairs, you'll find two additional bedrooms, a full bath and double the entertainment space with two large bonus rooms - a dedicated theater/media room and a second finished bonus space perfect for a home gym or executive office. Drive into your side-entry garage complete with pre-installed universal EV charger, or relax outdoors in your fully fenced backyard from the comfort of the covered screen porch.Seller offering Home Warranty!!!!
| Elementary School | Middle School | High School |
|---|---|---|
| Rock Spring Elementary School | Ola Middle School | Ola High School |
| Price History | |
|---|---|
| 5/29/2026 | Listed $495,000 |
| 7/22/2026 | 1$489,900 |
| 8/29/2026 | 2$479,900 |
General Features
| Sewer | Septic Tank |
|---|---|
| Heating | Central |
| Cooling | Central Air |
| Utilities | Cable Available,Electricity Available,High Speed Internet |
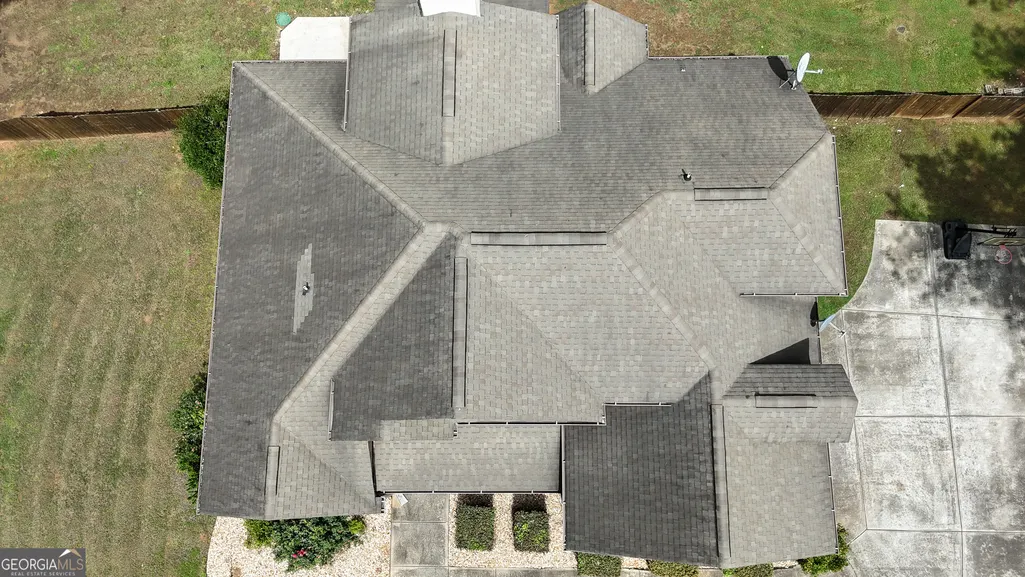
| Roof | Composition |
| Appliances | Electric Water Heater,Dishwasher,Ice Maker,Microwave,Range,Stainless Steel Appliance(s) |
| HOA Fee | 200 |
| Association Fee Includes | Management Fee |
| Architectural Style | Brick 3 Side,Craftsman |
| Construction Materials | Brick |
| Year Built | 2015 |
| Levels | Two |
| Property Subtype | Single Family Residence |
| Tax Year | 25 |
| Community Features | None |
| County | Henry |
| New Construction | false |
| Property Type | Residential |
| HOA | true |
| Attached Garage | true |
| Subdivision Name | Stratford Place |
| Garage Y/N | true |
| Full Baths | 3 |
| Status | Active |
| Directions | From McDonough Square take Hwy 81 East to Wynn Road. Turn left to Stratford Place on right onto Nobility Lane. Home will be in the cul-de-sac. Sign in yard |
| High School | Ola |
| City | Mcdonough |
| Lot Size Units | Square Feet |
| Lot Size Square Feet | 42253.2 |
| Carport Y/N | false |
| Elementary School | Rock Spring |
| Land Lease Y/N | false |
| Tax Annual Amount | 7685.21 |
| Home Warranty Y/N | false |
| Middle/Junior High School | Ola |
| Property Condition | Resale |
| Structure Type | House |
| Building Area Units | Square Feet |
| Living Area Units | Square Feet |
| Standard Status | Active |
Interior Features
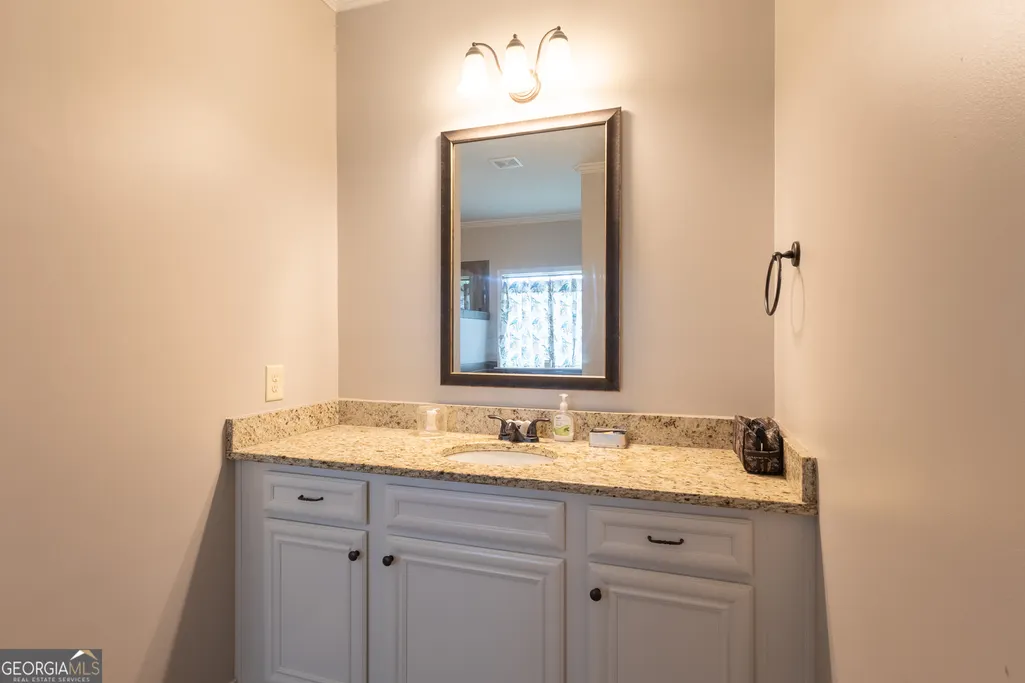
| Interior Amenities | High Ceilings,Entrance Foyer,Double Vanity,Soaking Tub,Separate Shower |
|---|---|
| Basement | None |
| Flooring | Hardwood,Tile |
| Total Fireplaces | 1 |
| Air Conditioning Y/N | true |
| Heating Y/N | true |
| Fireplace Y/N | true |
| Above Grade Finished Area | 3195 |
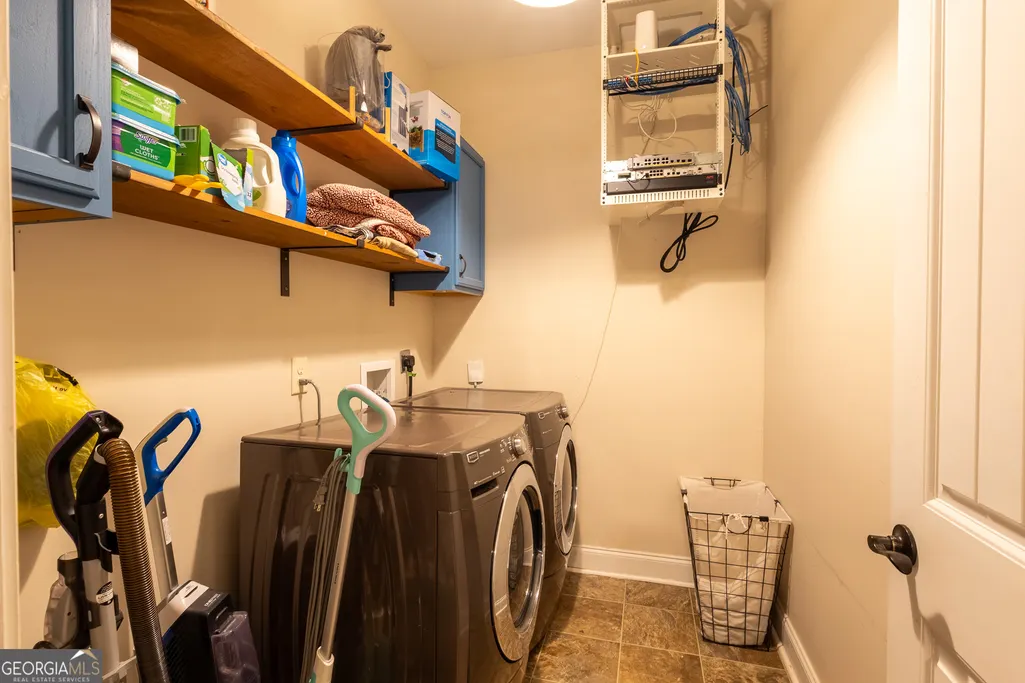
| Laundry Features | In Hall,Mud Room |
| Total Bedrooms | 5 |
| Main Level Bedrooms | 2 |
| Main Level Bathrooms | 2 |
| Below Grade Finished Area Unit Type | Square Feet |
| LivingAreaSource | Public Records |
| Above Grade Finished Area Unit Type | Square Feet |
| Total Baths | 3 |
Exterior Features
| Parking Features | Garage,Attached,Kitchen Level,Side/Rear Entrance |
|---|---|
| Lot Features | Cul-De-Sac,Level |
| Water Source | Public |
| Lot Size Area | 42253.2 |
| Building Area Total | 3195 |
| Lot Size Acres | 0.97 |
| Lot Size Source | Public Records |
Amenities
- Foreclosure
- Views
- Short Sale
- New Construction
- Adult 55+
- Lease To Own
- No HOA Fees
- Furnished
- Primary On Main
- Air Conditioning
- Seller Finance
- Green
- Fixer Upper
- Horse
- Golf
- Fireplace
- Deck
- Garage
- Basement
- Pool
Property vs Single Family Average in 30252
Price
Taxes
Year Built
 The data relating to real estate for sale on this web site comes in part from the Internet Data Exchange of the Greater Lehigh Valley REALTORS®. Real Estate listings held by brokerage firms (licensees) other than #firm are marked with the IDX logo and detailed information about them includes the name of the listing brokers.
The information being provided is for consumers personal, non-commercial use and may not be used for any purpose other than to identify prospective properties consumers
The data relating to real estate for sale on this web site comes in part from the Internet Data Exchange of the Greater Lehigh Valley REALTORS®. Real Estate listings held by brokerage firms (licensees) other than #firm are marked with the IDX logo and detailed information about them includes the name of the listing brokers.
The information being provided is for consumers personal, non-commercial use and may not be used for any purpose other than to identify prospective properties consumers
 ©2026 Georgia Multiple Listing Service All information deemed reliable but not guaranteed. All properties are subject to prior sale, change or withdrawal. Neither listing broker(s) or information provider(s) shall be responsible for any typographical errors, misinformation, misprints and shall be held totally harmless. Listing(s) information is provided for consumer's personal, non-commercial use and may not be used for any purpose other than to identify prospective properties consumers may
 The data relating to real estate for sale on this web site includes listings held by MLS-IDX Participants of the Internet Data Exchange program of the Multiple Listing Service of the Pocono Mountains Association of Realtors®. Listings marked with the Internet Data Exchange logo are not necessarily the listings of the owner of this web site. All listing data is the copyrighted property of the aforesaid Association and its MLS-IDX Participants with all rights reserved. The information contained
 © BRIGHT, All Rights Reserved
 Luzerne County Association of REALTORS® (LZCAOR) All information deemed reliable but not guaranteed. All properties are subject to prior sale, change or withdrawal. Neither listing broker(s) or information provider(s) shall be responsible for any typographical errors, misinformation, misprints and shall be held totally harmless. Listing(s) information is provided for consumer's personal, non-commercial use and may not be used for any purpose other than to identify prospective properties consumers may be interested in purchasing. The data relating to real estate for sale on this website comes in part from the Internet Data Exchange program of the Multiple Listing Service. Real estate listings held by brokerage firms other than The Brokers Realty Group Limited may be marked with the Internet Data Exchange logo and detailed information about those properties will include the name of the listing broker(s) when required by the MLS. Copyright ©2026 All rights reserved.
Last Updated: September 20, 2026 2:58 AM UTC
Luzerne County Association of REALTORS® (LZCAOR) All information deemed reliable but not guaranteed. All properties are subject to prior sale, change or withdrawal. Neither listing broker(s) or information provider(s) shall be responsible for any typographical errors, misinformation, misprints and shall be held totally harmless. Listing(s) information is provided for consumer's personal, non-commercial use and may not be used for any purpose other than to identify prospective properties consumers may be interested in purchasing. The data relating to real estate for sale on this website comes in part from the Internet Data Exchange program of the Multiple Listing Service. Real estate listings held by brokerage firms other than The Brokers Realty Group Limited may be marked with the Internet Data Exchange logo and detailed information about those properties will include the name of the listing broker(s) when required by the MLS. Copyright ©2026 All rights reserved.
Last Updated: September 20, 2026 2:58 AM UTC
 Susquehanna Valley Board of REALTORS® All information deemed reliable but not guaranteed. All properties are subject to prior sale, change or withdrawal. Neither listing broker(s) or information provider(s) shall be responsible for any typographical errors, misinformation, misprints and shall be held totally harmless. Listing(s) information is provided for consumer's personal, non-commercial use and may not be used for any purpose other than to identify prospective properties consumers may be
 All information deemed reliable but not guaranteed. All properties are subject to prior sale, change or withdrawal. Neither listing broker(s) or information provider(s) shall be responsible for any typographical errors, misinformation, misprints and shall be held totally harmless. Listing(s) information is provided for consumer's personal, non-commercial use and may not be used for any purpose other than to identify prospective properties consumers may be interested in purchasing. The data relating
