
Address
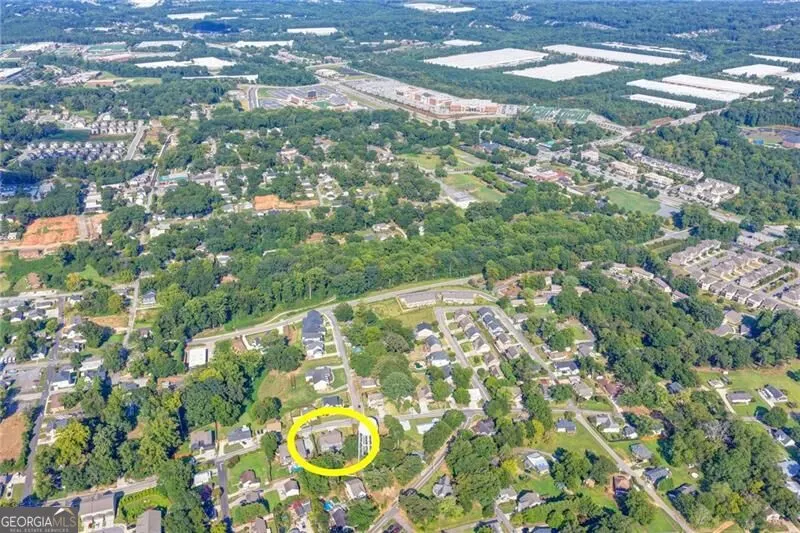
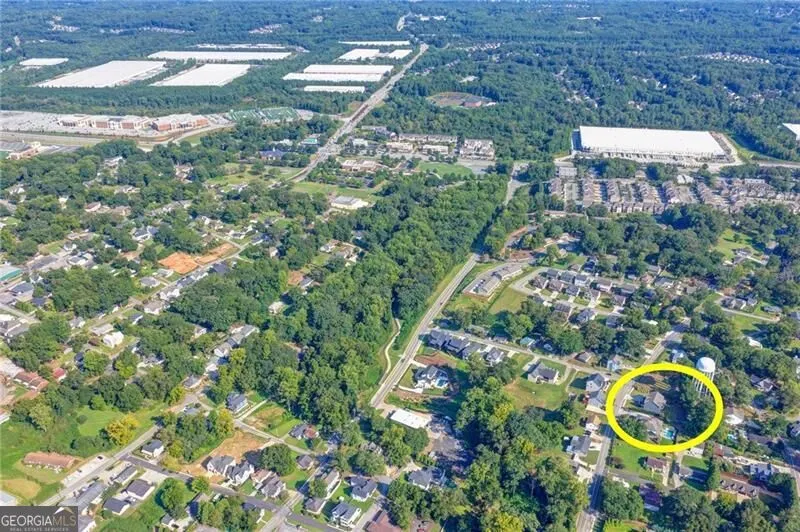
357 S Alexander Street, Buford, GA
Price
$ 1,195,000
Property Attributes
- MLS#10822659
- TypeSingle Family
- Listing Status Active
- CountyGwinnett
- CityBuford
- NeighborhoodDowntown Buford
- Zip30518
- StyleBrick 3 Side, Traditional
- Year Built2023
- Taxes$ 10806
- Price$ 1,195,000
- Bedrooms5
- Full Bathrooms4
- Half Bathrooms1
- Sqr Footage4029
- Lot Size0.43 Acres
Data Source:
Georgia MLS (GAMLS)
Property Description
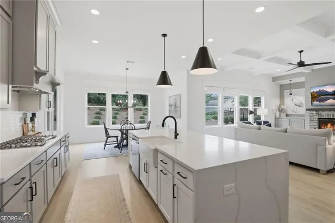
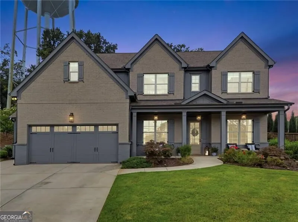
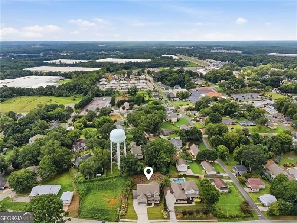
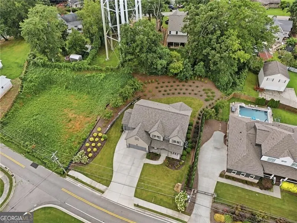
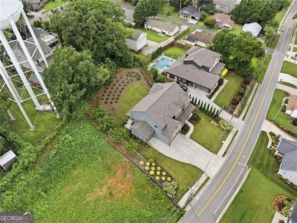
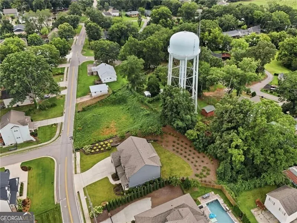
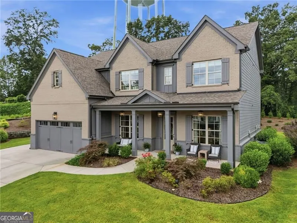
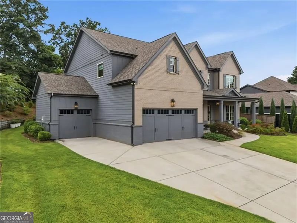
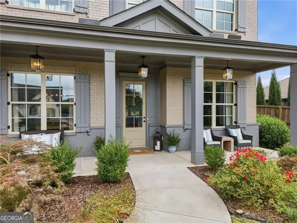
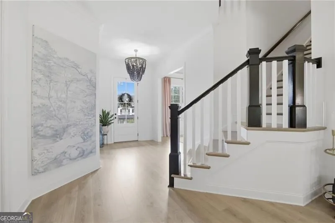
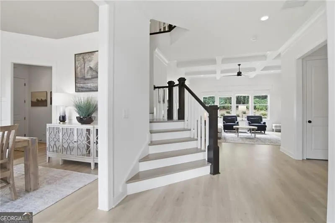
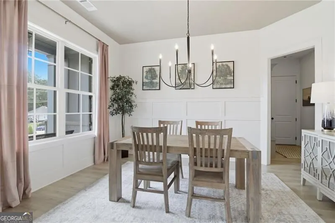
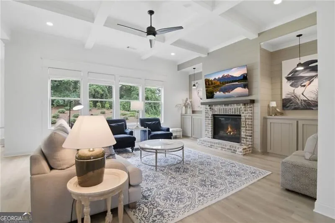
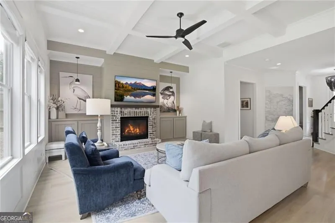
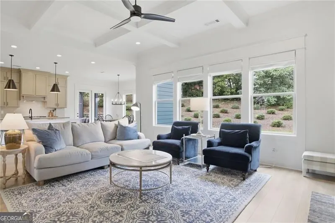
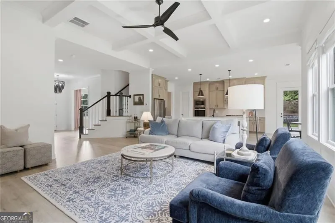
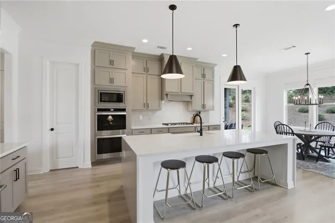
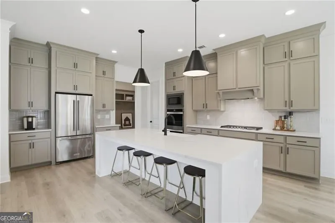
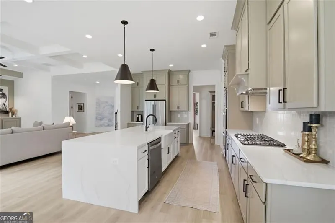
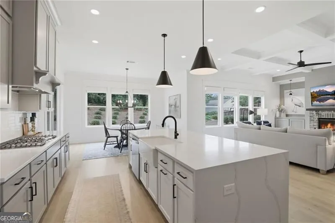
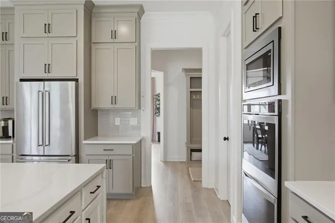
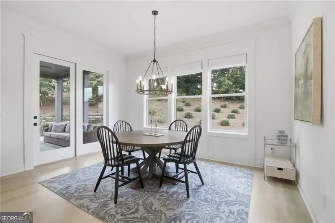
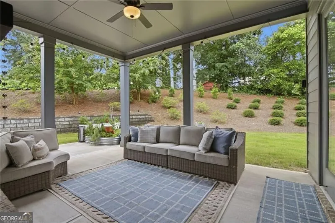
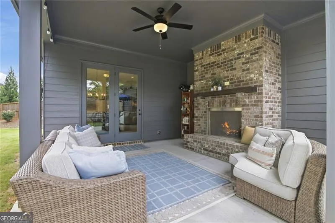
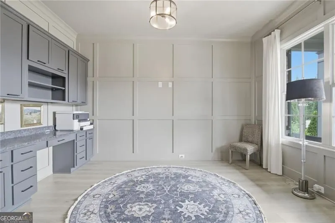
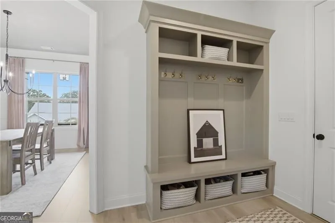
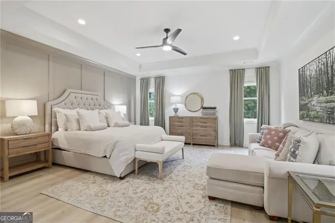
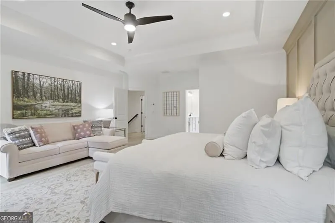
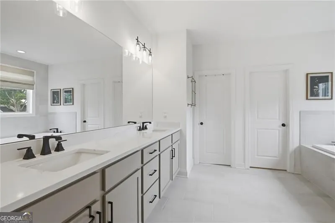
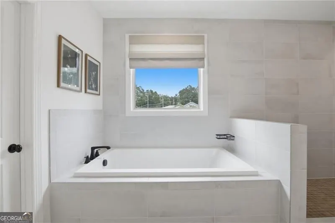
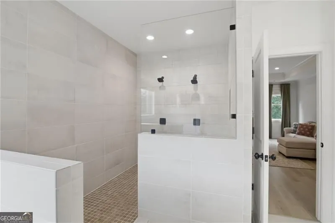
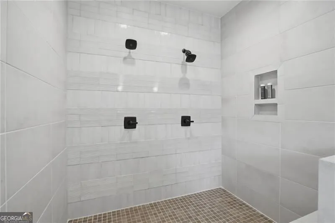
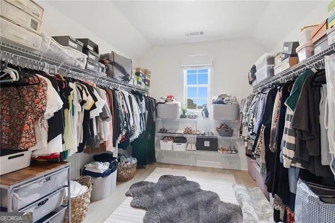
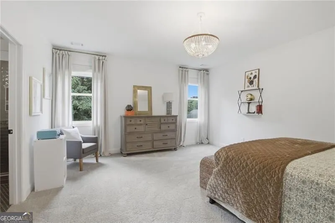
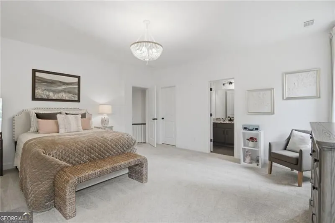
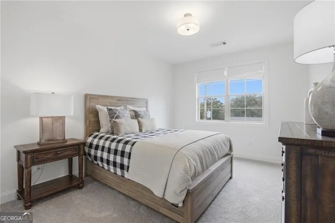
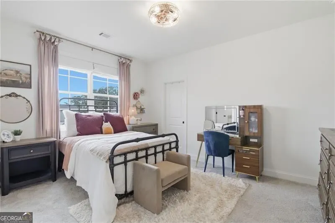
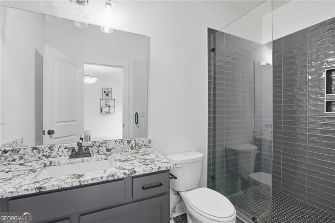
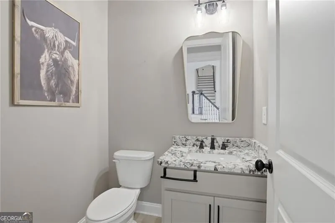
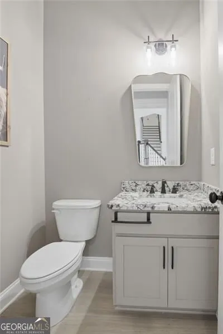
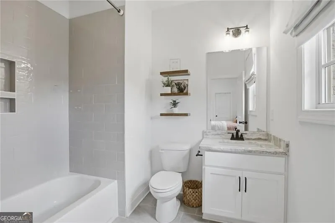
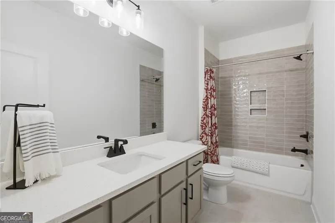
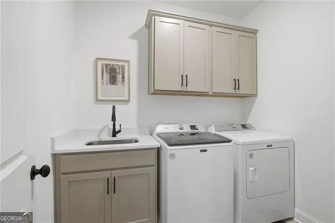
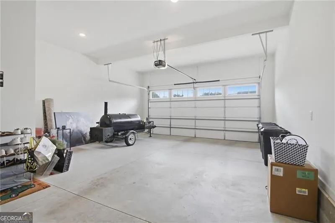
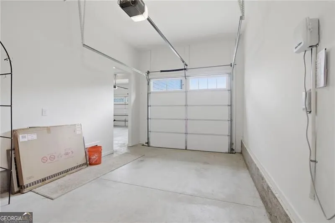
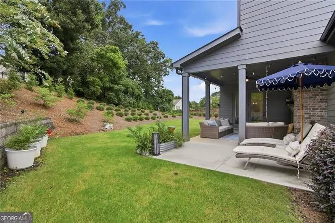
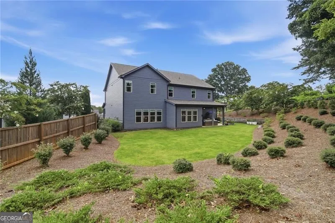
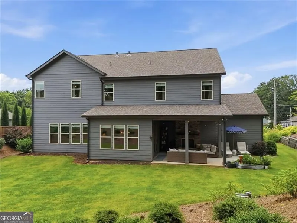
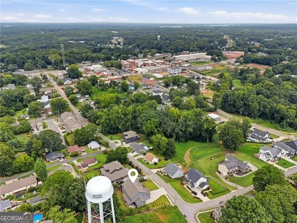
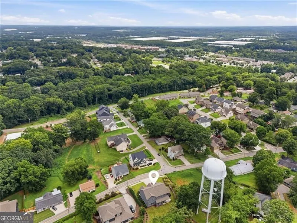
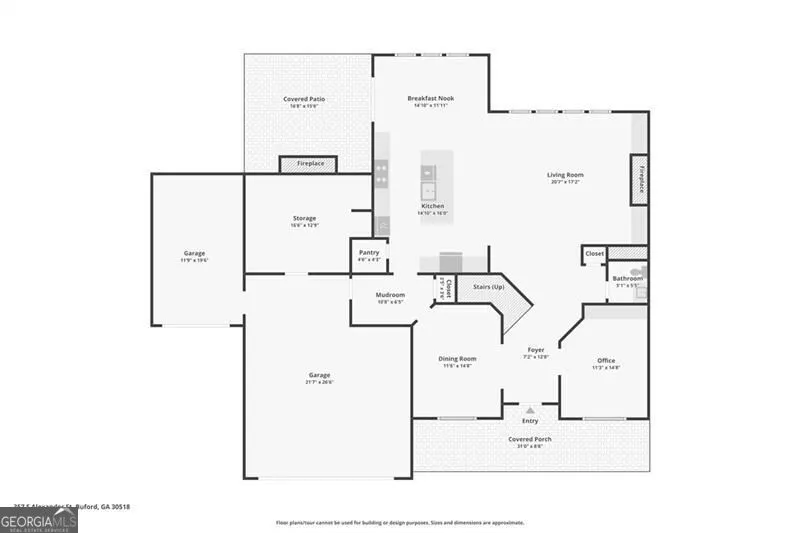
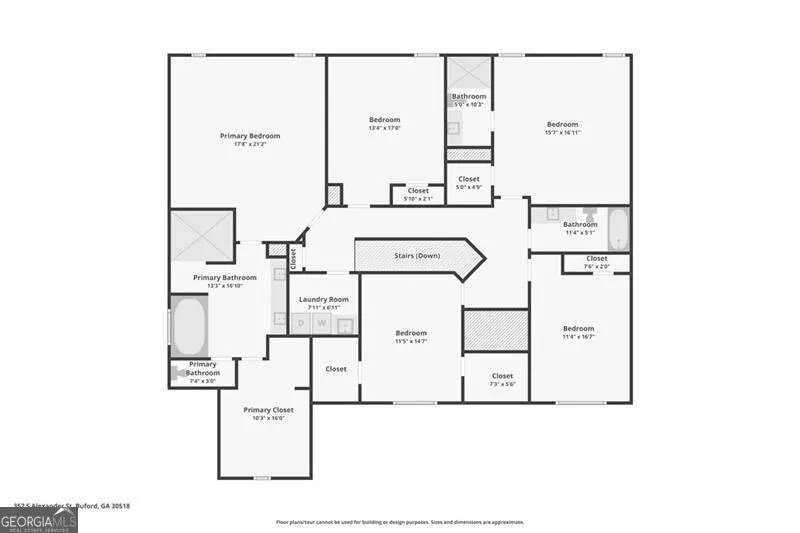
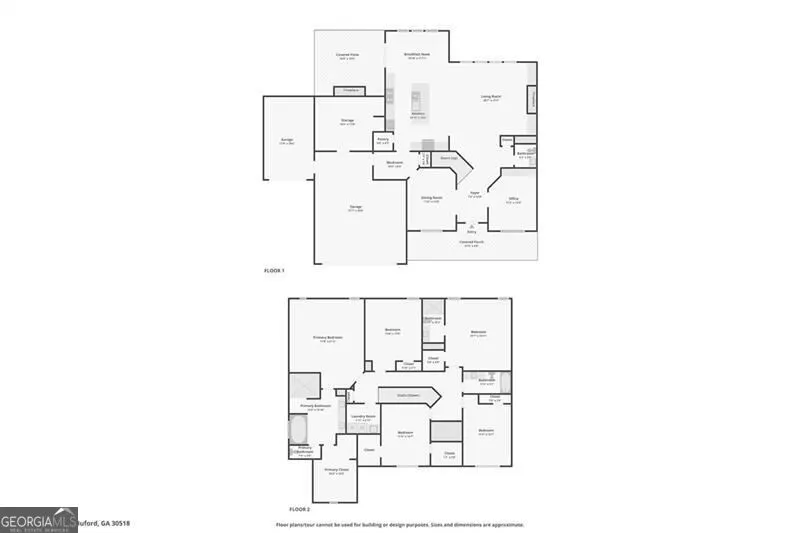
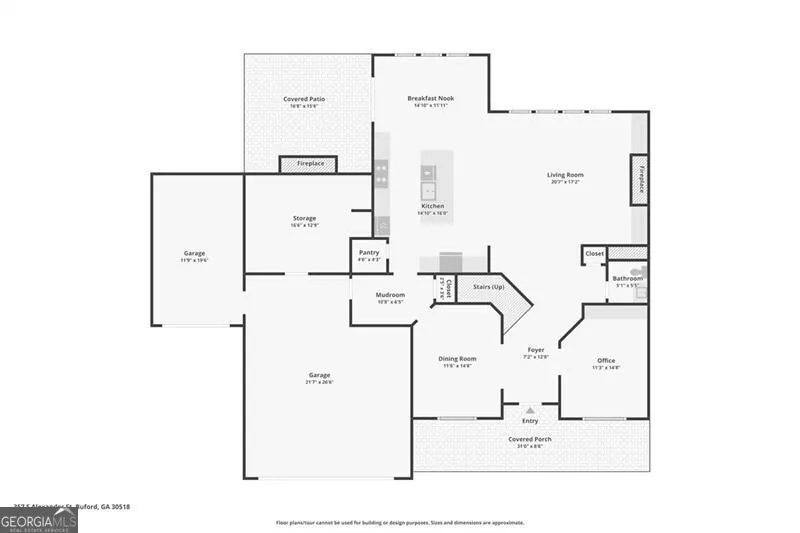
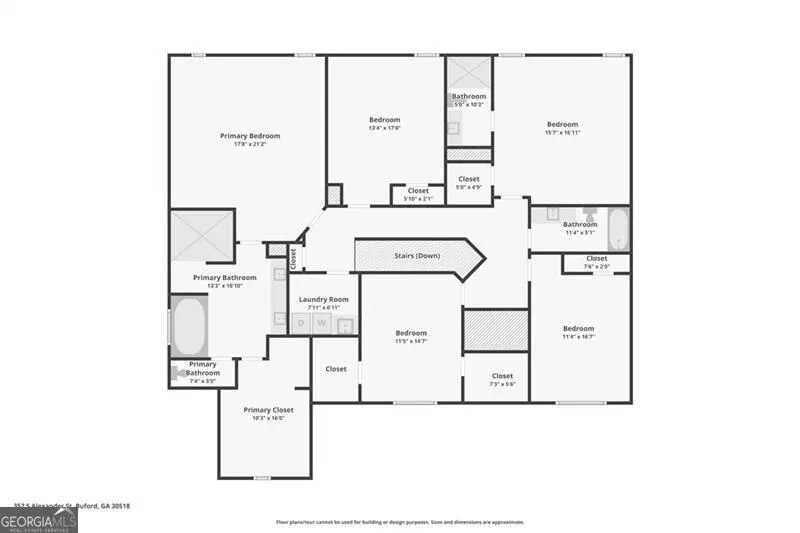
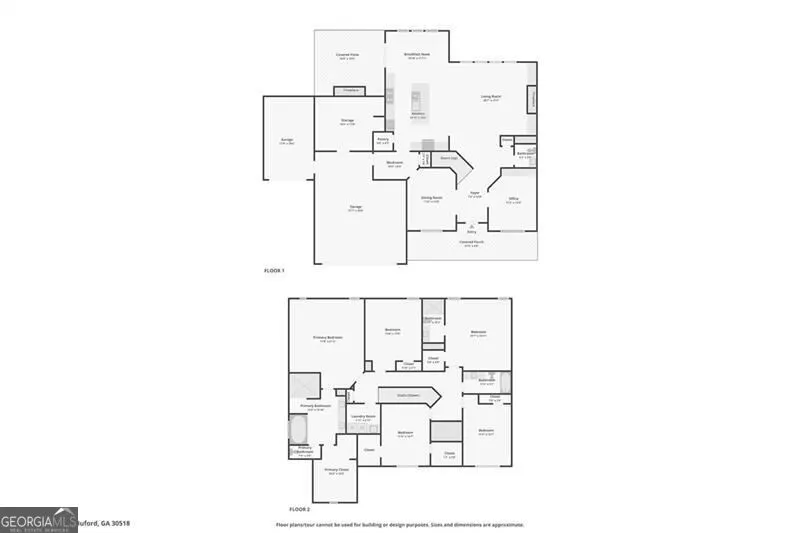
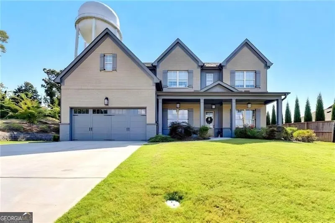
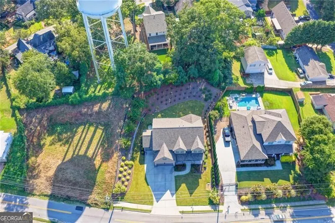
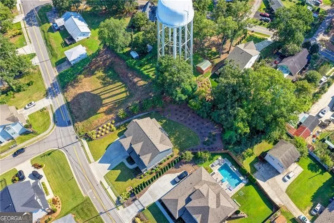
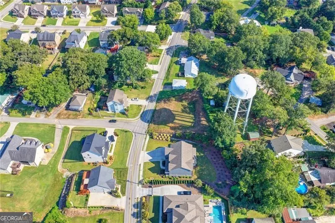
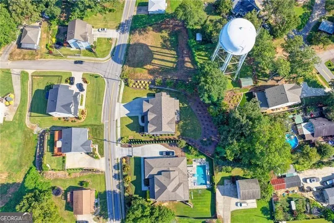
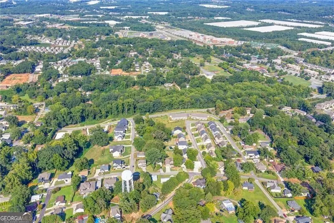
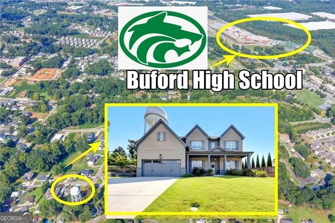
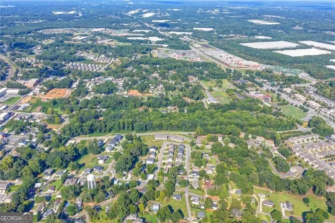
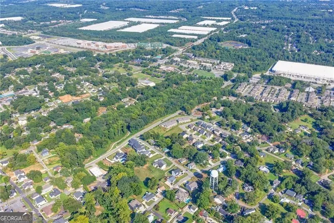
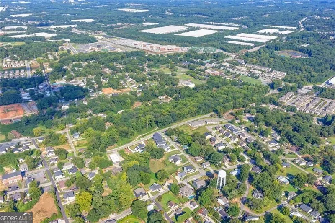
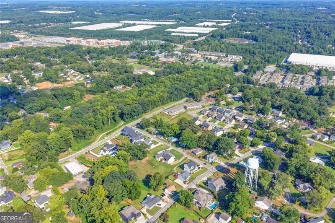
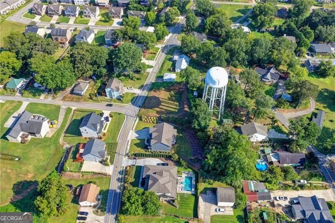
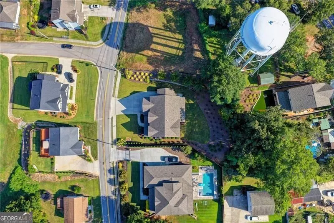
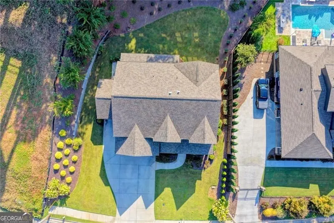
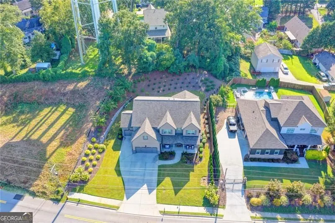
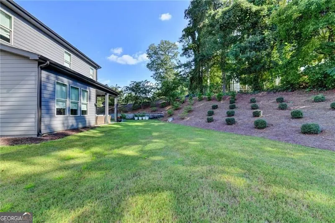
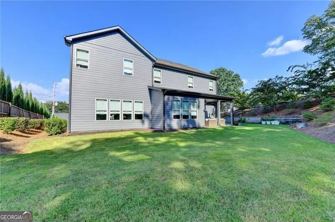
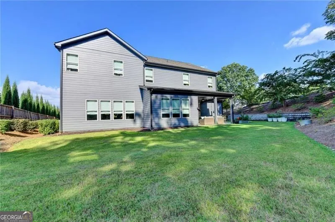
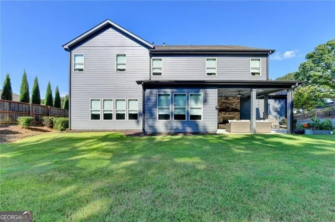
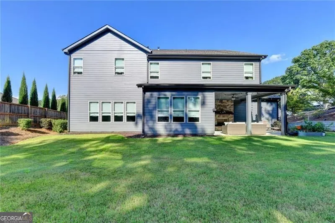
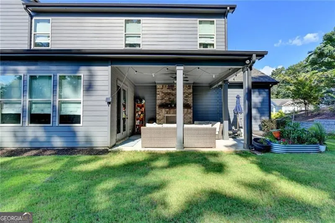
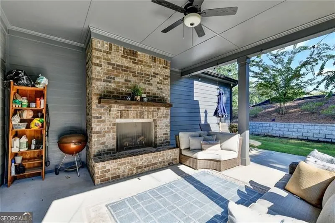
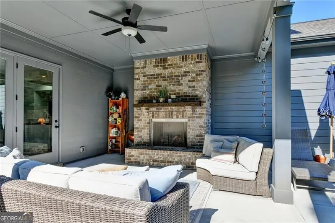
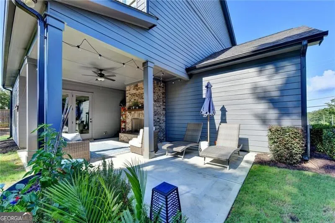
One of the rare opportunities to own a newer, custom-designed home in the heart of Downtown Buford-within easy walking distance of Main Street, restaurants, shops, live music and community events, while enjoying Buford City Schools and NO HOA. Built in 2023, this exceptional 5-bedroom, 4.5-bath home offers approximately 4,000 square feet of thoughtfully designed living space on a beautiful, level 0.43-acre homesite. From the moment you arrive, the striking exterior and beautifully landscaped setting make a memorable first impression. Inside, a bright, welcoming foyer opens to a private office with detailed trim work and large windows overlooking the front lawn. The spacious dining room provides the perfect setting for entertaining and gathering before Friday night lights at Buford's new stadium. At the heart of the home is a spectacular chef's kitchen designed for both everyday living and entertaining, featuring professional stainless-steel appliances, a French-door refrigerator, 5-burner gas cooktop with custom designer hood, double wall ovens, waterfall quartz island, large porcelain sink and custom cabinetry with thoughtfully designed storage. The kitchen flows seamlessly into the breakfast area and inviting family room, where a coffered ceiling, brick fireplace and custom built-ins create a warm and sophisticated gathering space. Large glass doors open to the covered outdoor living area, complete with its own fireplace-creating an effortless indoor/outdoor entertaining space. The main level also offers a convenient powder room, spacious drop zone, rear staircase, easy access to the backyard and an oversized 3-car garage. The garage includes an additional flex space perfect for a home gym, media room, workshop or hobby space. Upstairs, the luxurious primary retreat features vaulted ceilings and a spa-inspired bath with an oversized walk-in shower, dual vanities and an impressive walk-in closet. A private junior primary suite offers its own spacious bath and walk-in closet, while two additional bedrooms provide comfortable accommodations for family or guests. A generous laundry room adds everyday convenience. Outside, the level, landscaped backyard offers plenty of room to create your own private retreat-with ample potential for a future pool. New roof, windows and major systems were installed in 2023, providing the peace of mind of newer construction without the wait or uncertainty of building. And then there's the location. Enjoy the best of Downtown Buford living with Main Street just minutes away for dinner, ice cream, shopping, festivals and entertainment. Buford High School is approx two minutes away, with the new stadium only minutes from your front door. Lake Lanier's closest public boat ramp is approx five minutes away, I-985 is approx four minutes away, the Mall of Georgia approx 10 minutes, and GA-400 approx 20 minutes. Newer construction. Custom design. Buford City Schools. No HOA. Walkable Downtown Buford. A level backyard with room for a pool. And a home designed for the way you actually live. 357 S. Alexander Street is more than a beautiful home-it is an opportunity to experience the very best of Downtown Buford.
| Elementary School | Middle School | High School |
|---|---|---|
| Buford Elementary School | Buford Middle School | Buford High School |
| Price History | |
|---|---|
| 8/10/2026 | Listed $1,195,000 |
General Features
| Sewer | Public Sewer |
|---|---|
| Heating | Natural Gas |
| Cooling | Ceiling Fan(s),Central Air |
| Utilities | Cable Available,Electricity Available,High Speed Internet,Natural Gas Available,Phone Available,Sewer Available,Underground Utilities,Water Available |
| Roof | Composition |
| Appliances | Dishwasher,Disposal,Double Oven,Gas Water Heater,Microwave,Refrigerator |
| Association Fee Includes | None |
| Architectural Style | Brick 3 Side,Traditional |
| Construction Materials | Brick |
| Year Built | 2023 |
| Levels | Two |
| Property Subtype | Single Family Residence |
| Tax Year | 2025 |
| Waterfront Features | No Dock Or Boathouse |
| Community Features | Sidewalks,Street Lights,Walk To Schools,Near Shopping |
| County | Gwinnett |
| New Construction | false |
| Property Type | Residential |
| HOA | false |
| Attached Garage | true |
| Subdivision Name | Downtown Buford |
| Garage Y/N | true |
| Full Baths | 4 |
| Status | Active |
| Directions | GPS Friendly! 985N to Exit 4 Buford DR/Hwy 20. Turn left. Turn Rights on South Lee St, Turn Right on Moreno Street. Turn Right on S. Alexander Street. House is approx 1/2 mile on the right. 357 S Alexander St |
| High School | Buford |
| City | Buford |
| Body of Water | None |
| Lot Size Units | Square Feet |
| Lot Size Square Feet | 18730.8 |
| Carport Y/N | false |
| Elementary School | Buford |
| Property Attached Y/N | false |
| Land Lease Y/N | false |
| Tax Annual Amount | 10806 |
| Home Warranty Y/N | false |
| Middle/Junior High School | Buford |
| Property Condition | Resale |
| Virtual Tour | https://www.zillow.com/view-imx/35dff3a5-7bea-4a98-98bb-423f01fc3070?wl=true&setAttribution=mls&initialViewType=pano |
| Structure Type | House |
| Building Area Units | Square Feet |
| Living Area Units | Square Feet |
| Standard Status | Active |
| Virtual Tour | https://tours.localflavorfilms.com/videos/019fe05f-5d5c-7071-94eb-a7cbc994acca |
Interior Features
| Interior Amenities | Bookcases,Double Vanity,High Ceilings,Walk-In Closet(s) |
|---|---|
| Basement | None |
| Flooring | Carpet,Laminate,Tile |
| Total Fireplaces | 2 |
| Fireplace Features | Factory Built,Family Room,Gas Log |
| Common Walls | No Common Walls |
| Air Conditioning Y/N | true |
| Heating Y/N | true |
| Fireplace Y/N | true |
| Above Grade Finished Area | 4029 |
| Half Baths | 1 |
| Laundry Features | Upper Level |
| Total Bedrooms | 5 |
| Below Grade Finished Area Unit Type | Square Feet |
| LivingAreaSource | Owner |
| Above Grade Finished Area Unit Type | Square Feet |
| Kitchen Features | Breakfast Bar,Breakfast Room,Kitchen Island,Walk-in Pantry |
| Total Baths | 5 |
| Dining Room Features | Seats 12+ |
Exterior Features
| Parking Features | Garage,Attached,Kitchen Level,Garage Door Opener |
|---|---|
| Lot Features | Private |
| Water Source | Private |
| Total Parking | 3 |
| Lot Size Area | 18730.8 |
| Building Area Total | 4029 |
| Lot Size Acres | 0.43 |
| Lot Size Source | Public Records |
| Waterfront Y/N | false |
Amenities
- Foreclosure
- Views
- Short Sale
- New Construction
- Adult 55+
- Lease To Own
- No HOA Fees
- Furnished
- Primary On Main
- Air Conditioning
- Seller Finance
- Green
- Fixer Upper
- Horse
- Golf
- Fireplace
- Deck
- Garage
- Basement
- Pool
Property vs Single Family Average in 30518
Price
Taxes
Year Built
 The data relating to real estate for sale on this web site comes in part from the Internet Data Exchange of the Greater Lehigh Valley REALTORS®. Real Estate listings held by brokerage firms (licensees) other than #firm are marked with the IDX logo and detailed information about them includes the name of the listing brokers.
The information being provided is for consumers personal, non-commercial use and may not be used for any purpose other than to identify prospective properties consumers
The data relating to real estate for sale on this web site comes in part from the Internet Data Exchange of the Greater Lehigh Valley REALTORS®. Real Estate listings held by brokerage firms (licensees) other than #firm are marked with the IDX logo and detailed information about them includes the name of the listing brokers.
The information being provided is for consumers personal, non-commercial use and may not be used for any purpose other than to identify prospective properties consumers
 ©2026 Georgia Multiple Listing Service All information deemed reliable but not guaranteed. All properties are subject to prior sale, change or withdrawal. Neither listing broker(s) or information provider(s) shall be responsible for any typographical errors, misinformation, misprints and shall be held totally harmless. Listing(s) information is provided for consumer's personal, non-commercial use and may not be used for any purpose other than to identify prospective properties consumers may
 The data relating to real estate for sale on this web site includes listings held by MLS-IDX Participants of the Internet Data Exchange program of the Multiple Listing Service of the Pocono Mountains Association of Realtors®. Listings marked with the Internet Data Exchange logo are not necessarily the listings of the owner of this web site. All listing data is the copyrighted property of the aforesaid Association and its MLS-IDX Participants with all rights reserved. The information contained
 © BRIGHT, All Rights Reserved
 Luzerne County Association of REALTORS® (LZCAOR) All information deemed reliable but not guaranteed. All properties are subject to prior sale, change or withdrawal. Neither listing broker(s) or information provider(s) shall be responsible for any typographical errors, misinformation, misprints and shall be held totally harmless. Listing(s) information is provided for consumer's personal, non-commercial use and may not be used for any purpose other than to identify prospective properties consumers may be interested in purchasing. The data relating to real estate for sale on this website comes in part from the Internet Data Exchange program of the Multiple Listing Service. Real estate listings held by brokerage firms other than The Brokers Realty Group Limited may be marked with the Internet Data Exchange logo and detailed information about those properties will include the name of the listing broker(s) when required by the MLS. Copyright ©2026 All rights reserved.
Last Updated: September 12, 2026 11:45 PM UTC
Luzerne County Association of REALTORS® (LZCAOR) All information deemed reliable but not guaranteed. All properties are subject to prior sale, change or withdrawal. Neither listing broker(s) or information provider(s) shall be responsible for any typographical errors, misinformation, misprints and shall be held totally harmless. Listing(s) information is provided for consumer's personal, non-commercial use and may not be used for any purpose other than to identify prospective properties consumers may be interested in purchasing. The data relating to real estate for sale on this website comes in part from the Internet Data Exchange program of the Multiple Listing Service. Real estate listings held by brokerage firms other than The Brokers Realty Group Limited may be marked with the Internet Data Exchange logo and detailed information about those properties will include the name of the listing broker(s) when required by the MLS. Copyright ©2026 All rights reserved.
Last Updated: September 12, 2026 11:45 PM UTC
 Susquehanna Valley Board of REALTORS® All information deemed reliable but not guaranteed. All properties are subject to prior sale, change or withdrawal. Neither listing broker(s) or information provider(s) shall be responsible for any typographical errors, misinformation, misprints and shall be held totally harmless. Listing(s) information is provided for consumer's personal, non-commercial use and may not be used for any purpose other than to identify prospective properties consumers may be
 All information deemed reliable but not guaranteed. All properties are subject to prior sale, change or withdrawal. Neither listing broker(s) or information provider(s) shall be responsible for any typographical errors, misinformation, misprints and shall be held totally harmless. Listing(s) information is provided for consumer's personal, non-commercial use and may not be used for any purpose other than to identify prospective properties consumers may be interested in purchasing. The data relating
