
Views



Address
224 Eagle Ridge, Morganton, GA
Price
$ 1,249,000
Property Attributes
- MLS#10832859
- TypeSingle Family
- Listing Status Active
- CountyFannin
- CityMorganton
- NeighborhoodEnchanting Forest
- Zip30560
- StyleContemporary, Rustic
- Year Built2022
- Taxes$ 4140
- Price$ 1,249,000
- Bedrooms3
- Full Bathrooms3
- Half Bathrooms1
- Sqr Footage4104
- Lot Size1.26 Acres
Data Source:
Georgia MLS (GAMLS)
Property Description
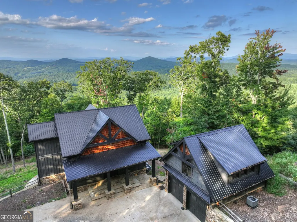
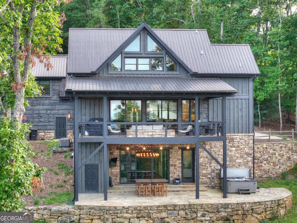
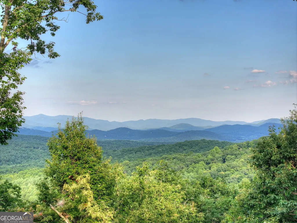
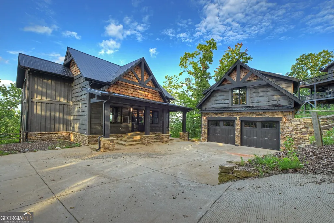
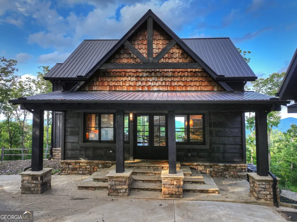
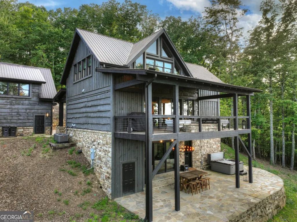
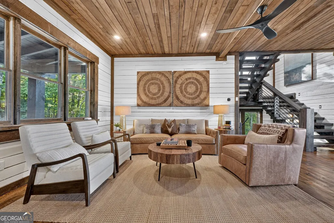
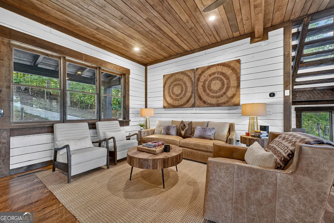
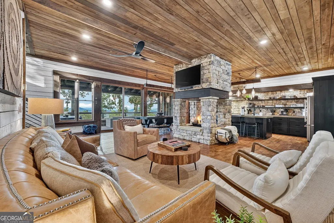
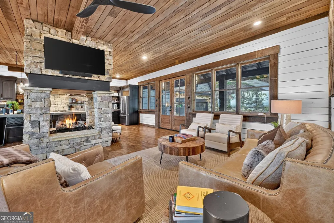
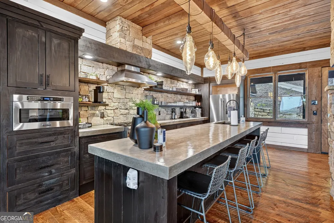
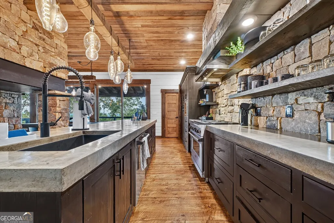
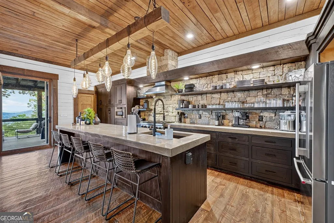
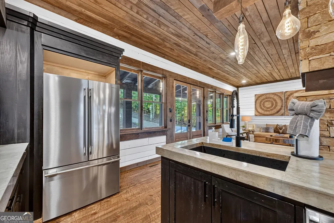
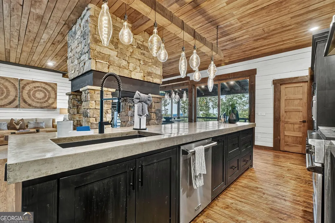
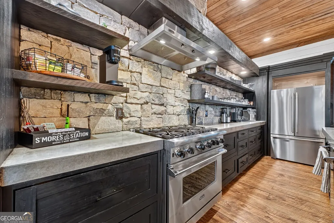
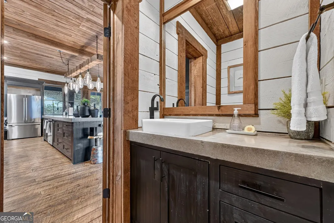
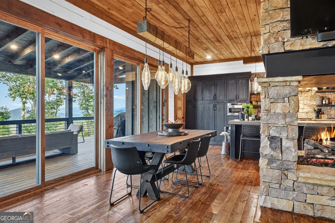
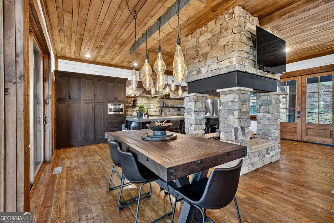
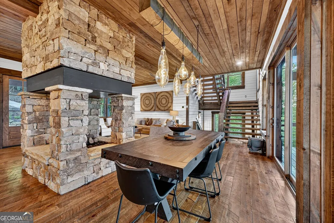
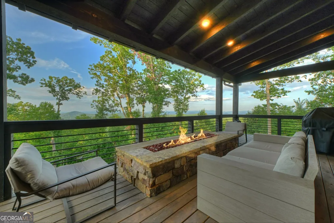
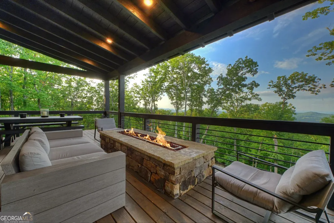
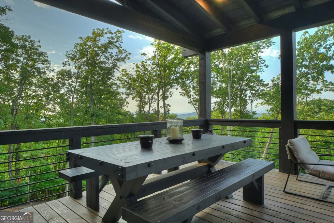
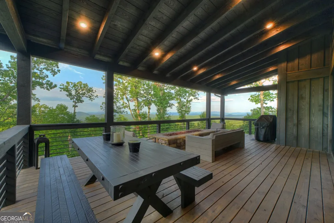
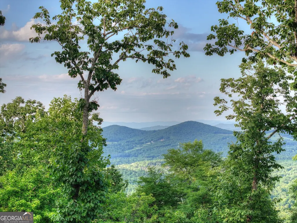
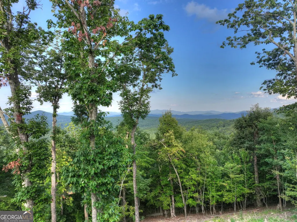
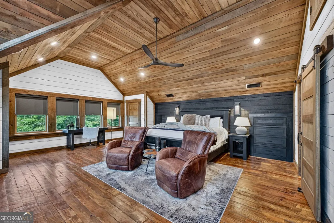
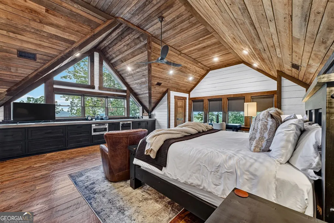
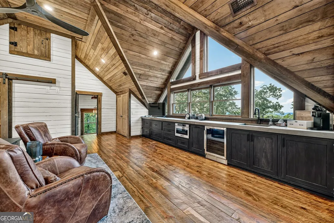
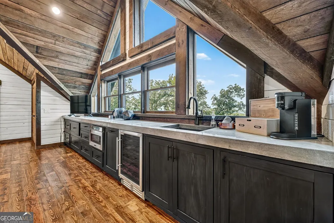
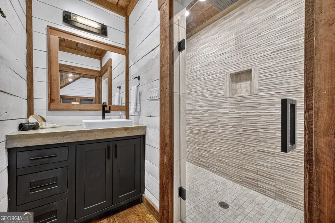
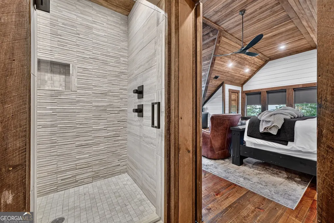
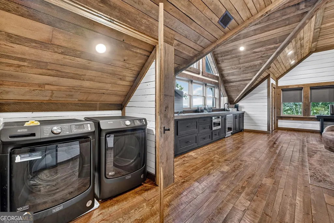
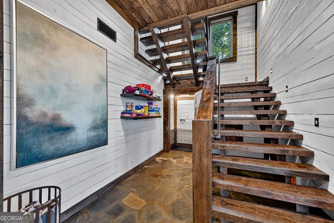
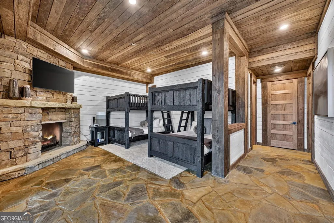
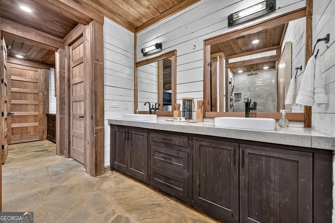
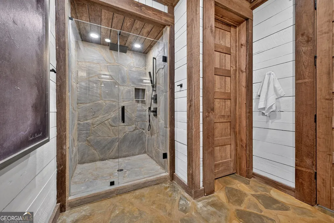
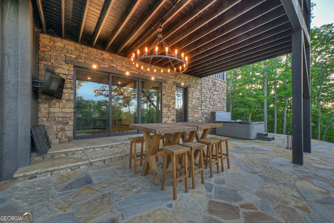
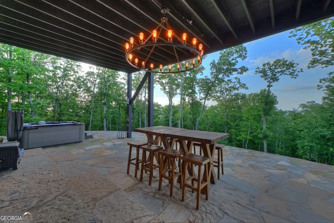
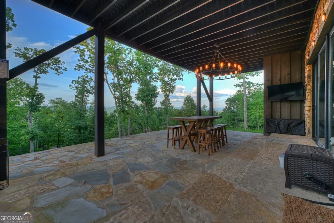
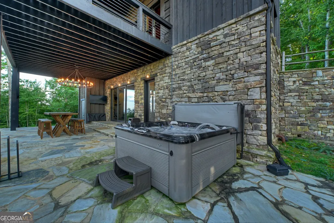
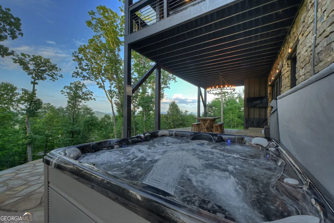
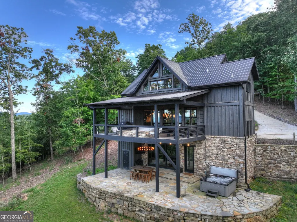
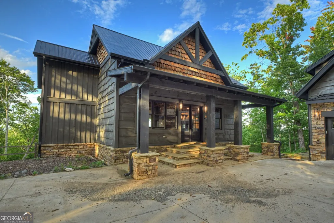
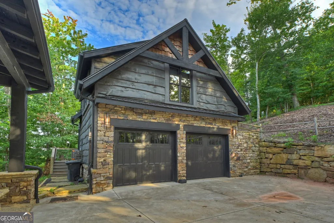
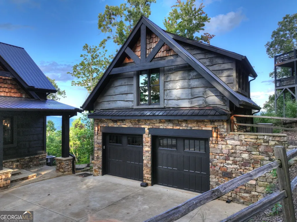
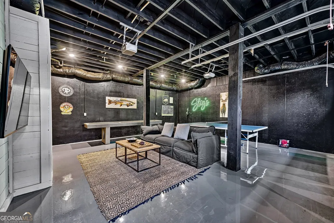
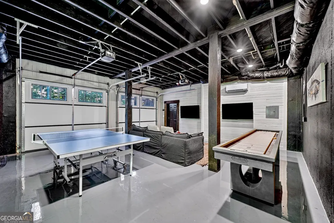
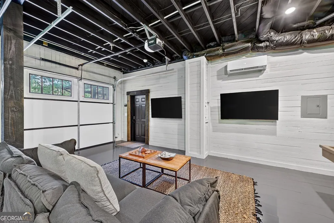
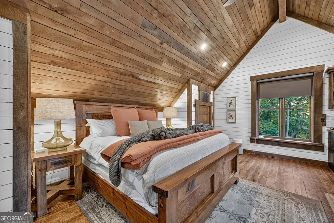
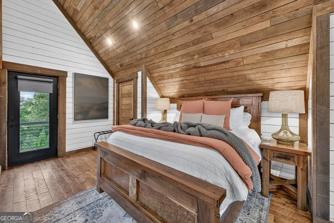
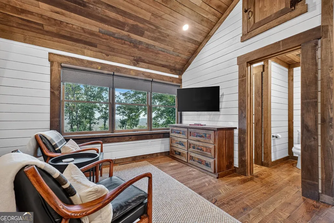
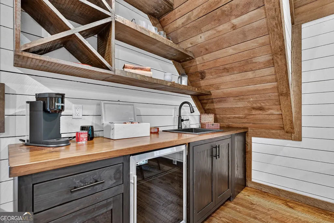
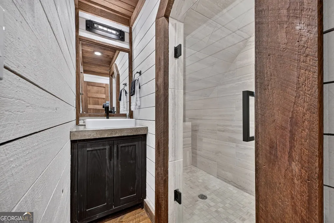
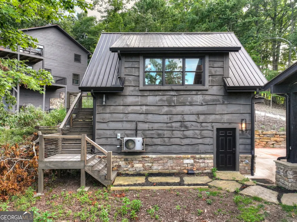
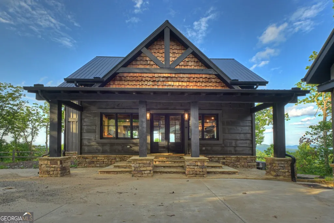
OVER $100,000 IN PROJECTED ANNUAL RENTAL REVENUE! Welcome to Stags Manor, an extraordinary rustic-contemporary retreat overlooking panoramic layered mountain views, protected U.S. National Forest land and unforgettable North Georgia sunsets. Designed for elevated mountain living, the open-concept interior showcases a gourmet kitchen with Viking appliances, custom concrete countertops, artisan stonework, an oversized island and spacious dining area, all centered around a dramatic four-sided fireplace. Glass sliders open to an expansive covered deck with a linear fire table, grilling station, comfortable lounge areas and endless views. The upper-level primary suite features private laundry, a coffee and wine bar, office space and generous custom storage. On the terrace level, a spacious bunk room, fireplace, full bath and gaming area open to a private patio with a hot tub. The finished two-car garage offers an additional game room, media lounge and den, while a private bedroom suite above includes a kitchenette. Offered fully furnished with designer lighting, upscale d cor and an exceptional finishes package, this remarkable property also features a concrete driveway and easy access to premier hiking and biking trails, the Toccoa River and Lake Blue Ridge an ideal full-time residence, luxurious getaway or income-producing mountain retreat.
| Elementary School | Middle School | High School |
|---|---|---|
| Blue Ridge Elementary School | Fannin Middle School | Fannin High School |
| Price History | |
|---|---|
| 8/25/2026 | Listed $1,249,000 |
General Features
| Sewer | Septic Tank |
|---|---|
| Heating | Central,Electric,Heat Pump,Propane |
| Cooling | Ceiling Fan(s),Central Air,Electric |
| Utilities | Cable Available,High Speed Internet |
| Roof | Metal |
| Appliances | Dishwasher,Dryer,Microwave,Other,Refrigerator,Washer |
| HOA Fee | 400 |
| Association Fee Includes | Maintenance Grounds |
| Patio/Porch Features | Deck,Patio |
| Architectural Style | Contemporary,Rustic |
| Pool Features | Pool/Spa Combo |
| Security Features | Carbon Monoxide Detector(s),Smoke Detector(s) |
| Construction Materials | Stone,Wood Siding |
| Year Built | 2022 |
| View | Mountain(s) |
| Levels | Three Or More |
| Property Subtype | Cabin,Single Family Residence |
| Tax Year | 2025 |
| Community Features | None |
| County | Fannin |
| New Construction | false |
| Property Type | Residential |
| HOA | true |
| Attached Garage | false |
| Subdivision Name | Enchanting Forest |
| Garage Y/N | true |
| Other Structures | Guest House,Second Residence |
| Full Baths | 3 |
| Status | Active |
| Directions | From Blue Ridge, travel on HWY 515N to a R onto HWY 60S. At 3-way stop turn L through Morganton to a R onto GA HWY60. Follow approx. 5 mi to a L onto Daves RD. Go 1.3 mi to a L onto Picklesimer RD. Follow 0.5 mi to a L onto N Burgess Gap RD. (From here, DO NOT use Navigation Systems. Follow instructions as shown). Go 0.3 mi to a R onto Forest DR. Go 0.3 mi to a L onto Deer Run (you'll see Hideaway Chalet rental cabin arrow pointing L). Follow Deer Run 0.5 mi to a R onto Enchanting Circle. Go approx. 0.4 mi to a slight L (almost straight) onto Eagles Ridge (you'll see a Hideaway Chalet rental sign). Follow to the end of the road. Concrete driveway on R. |
| High School | Fannin |
| City | Morganton |
| Body of Water | None |
| Lot Size Units | Acres |
| Lot Size Square Feet | 54885.6 |
| Carport Y/N | false |
| Elementary School | Blue Ridge |
| Property Attached Y/N | false |
| Land Lease Y/N | false |
| Tax Annual Amount | 4140 |
| Home Warranty Y/N | false |
| Middle/Junior High School | Fannin |
| Property Condition | Resale |
| Virtual Tour | https://tour.usamls.net/224-Eagle-Ridge-Morganton-GA-30560/unbranded#tour |
| Structure Type | Cabin |
| Building Area Units | Square Feet |
| Living Area Units | Square Feet |
| Standard Status | Active |
Interior Features
| Interior Amenities | Double Vanity,High Ceilings,Other,Separate Shower,Split Bedroom Plan,Split Foyer,Entrance Foyer,Walk-In Closet(s),Wet Bar |
|---|---|
| Basement | Finished,Full |
| Flooring | Hardwood,Stone,Tile |
| Total Fireplaces | 3 |
| Fireplace Features | Gas Log,Living Room,Other,Outside |
| Common Walls | No Common Walls |
| Air Conditioning Y/N | true |
| Heating Y/N | true |
| Window Features | Double Pane Windows |
| Fireplace Y/N | true |
| Above Grade Finished Area | 4104 |
| Half Baths | 1 |
| Laundry Features | In Basement,Mud Room,Other |
| Total Bedrooms | 3 |
| Main Level Bathrooms | 1 |
| Below Grade Finished Area Unit Type | Square Feet |
| LivingAreaSource | Public Records |
| Above Grade Finished Area Unit Type | Square Feet |
| Kitchen Features | Breakfast Area,Breakfast Bar,Kitchen Island,Solid Surface Counters,Walk-in Pantry |
| Total Baths | 4 |
Exterior Features
| Vegetation | Wooded |
|---|---|
| Parking Features | Garage,Detached |
| Lot Features | Private,Sloped |
| Water Source | Well |
| Lot Size Area | 1.26 |
| Foundation Details | Pillar/Post/Pier |
| Building Area Total | 4104 |
| Lot Size Acres | 1.26 |
| Frontage Type | Borders US/State Park |
| Lot Size Source | Public Records |
| Waterfront Y/N | false |
Amenities
- Foreclosure
- Views
- Short Sale
- New Construction
- Adult 55+
- Lease To Own
- No HOA Fees
- Furnished
- Primary On Main
- Air Conditioning
- Seller Finance
- Green
- Fixer Upper
- Horse
- Golf
- Fireplace
- Deck
- Garage
- Basement
- Pool
Property vs Single Family Average in 30560
Price
Taxes
Year Built
 The data relating to real estate for sale on this web site comes in part from the Internet Data Exchange of the Greater Lehigh Valley REALTORS®. Real Estate listings held by brokerage firms (licensees) other than #firm are marked with the IDX logo and detailed information about them includes the name of the listing brokers.
The information being provided is for consumers personal, non-commercial use and may not be used for any purpose other than to identify prospective properties consumers
The data relating to real estate for sale on this web site comes in part from the Internet Data Exchange of the Greater Lehigh Valley REALTORS®. Real Estate listings held by brokerage firms (licensees) other than #firm are marked with the IDX logo and detailed information about them includes the name of the listing brokers.
The information being provided is for consumers personal, non-commercial use and may not be used for any purpose other than to identify prospective properties consumers
 ©2026 Georgia Multiple Listing Service All information deemed reliable but not guaranteed. All properties are subject to prior sale, change or withdrawal. Neither listing broker(s) or information provider(s) shall be responsible for any typographical errors, misinformation, misprints and shall be held totally harmless. Listing(s) information is provided for consumer's personal, non-commercial use and may not be used for any purpose other than to identify prospective properties consumers may
 The data relating to real estate for sale on this web site includes listings held by MLS-IDX Participants of the Internet Data Exchange program of the Multiple Listing Service of the Pocono Mountains Association of Realtors®. Listings marked with the Internet Data Exchange logo are not necessarily the listings of the owner of this web site. All listing data is the copyrighted property of the aforesaid Association and its MLS-IDX Participants with all rights reserved. The information contained
 © BRIGHT, All Rights Reserved
 Luzerne County Association of REALTORS® (LZCAOR) All information deemed reliable but not guaranteed. All properties are subject to prior sale, change or withdrawal. Neither listing broker(s) or information provider(s) shall be responsible for any typographical errors, misinformation, misprints and shall be held totally harmless. Listing(s) information is provided for consumer's personal, non-commercial use and may not be used for any purpose other than to identify prospective properties consumers may be interested in purchasing. The data relating to real estate for sale on this website comes in part from the Internet Data Exchange program of the Multiple Listing Service. Real estate listings held by brokerage firms other than The Brokers Realty Group Limited may be marked with the Internet Data Exchange logo and detailed information about those properties will include the name of the listing broker(s) when required by the MLS. Copyright ©2026 All rights reserved.
Last Updated: September 18, 2026 2:33 AM UTC
Luzerne County Association of REALTORS® (LZCAOR) All information deemed reliable but not guaranteed. All properties are subject to prior sale, change or withdrawal. Neither listing broker(s) or information provider(s) shall be responsible for any typographical errors, misinformation, misprints and shall be held totally harmless. Listing(s) information is provided for consumer's personal, non-commercial use and may not be used for any purpose other than to identify prospective properties consumers may be interested in purchasing. The data relating to real estate for sale on this website comes in part from the Internet Data Exchange program of the Multiple Listing Service. Real estate listings held by brokerage firms other than The Brokers Realty Group Limited may be marked with the Internet Data Exchange logo and detailed information about those properties will include the name of the listing broker(s) when required by the MLS. Copyright ©2026 All rights reserved.
Last Updated: September 18, 2026 2:33 AM UTC
 Susquehanna Valley Board of REALTORS® All information deemed reliable but not guaranteed. All properties are subject to prior sale, change or withdrawal. Neither listing broker(s) or information provider(s) shall be responsible for any typographical errors, misinformation, misprints and shall be held totally harmless. Listing(s) information is provided for consumer's personal, non-commercial use and may not be used for any purpose other than to identify prospective properties consumers may be
 All information deemed reliable but not guaranteed. All properties are subject to prior sale, change or withdrawal. Neither listing broker(s) or information provider(s) shall be responsible for any typographical errors, misinformation, misprints and shall be held totally harmless. Listing(s) information is provided for consumer's personal, non-commercial use and may not be used for any purpose other than to identify prospective properties consumers may be interested in purchasing. The data relating
