
Primary on Main - Eco Friendly



Address
6163 Talmadge Run, Acworth, GA
Price
$ 1,249,000
Property Attributes
- MLS#10840548
- TypeSingle Family
- Listing Status Active
- CountyCobb
- CityAcworth
- NeighborhoodGOVERNORS TOWNE CLUB
- Zip30101
- StyleBrick 4 Side, Traditional
- Year Built2004
- Taxes$ 3751
- Price$ 1,249,000
- Bedrooms5
- Full Bathrooms4
- Half Bathrooms1
- Sqr Footage5744
- Lot Size0.43 Acres
Data Source:
Georgia MLS (GAMLS)
Property Description
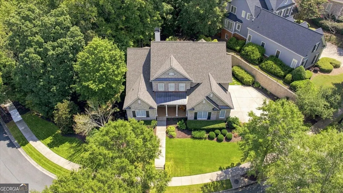
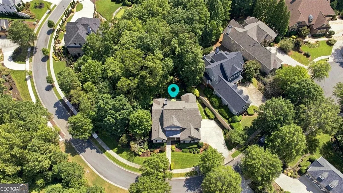
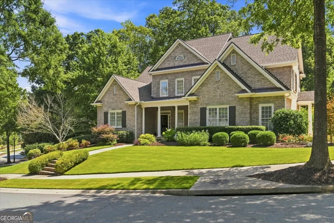
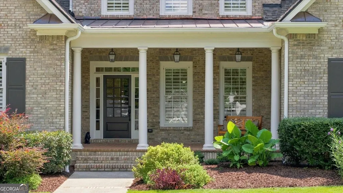
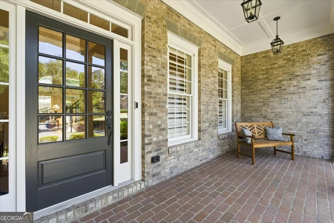
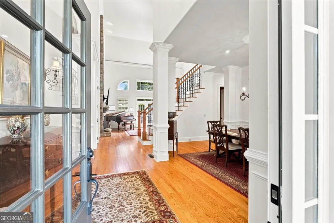
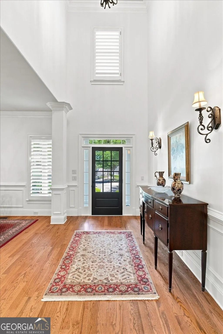
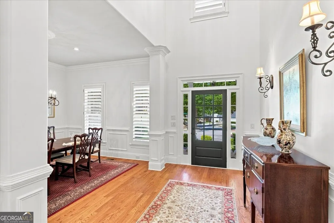
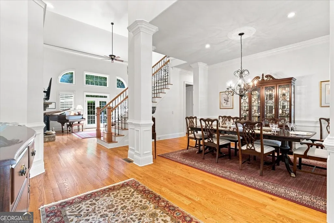
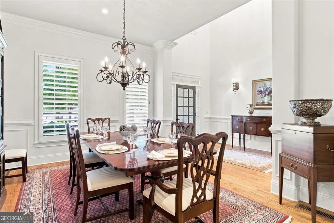
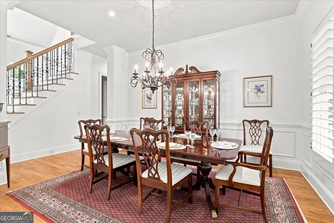
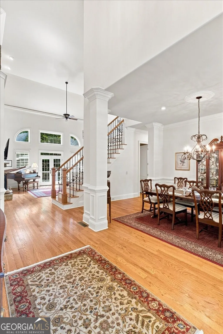
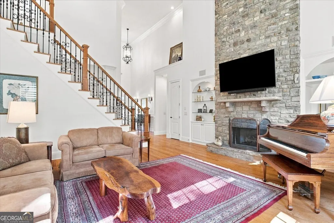
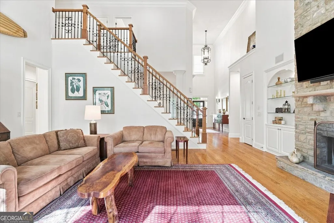
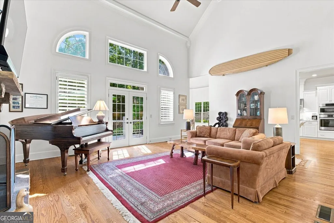
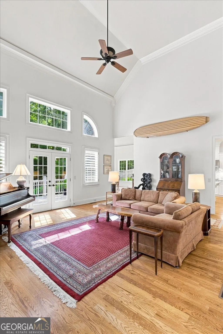
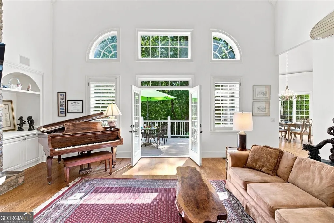
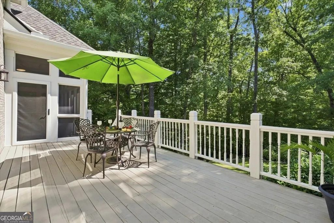
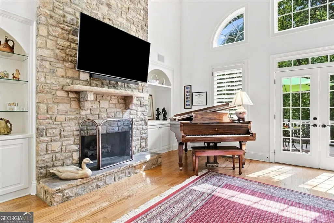
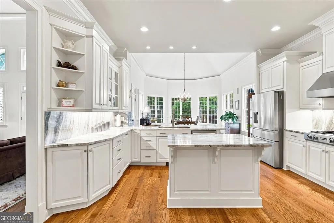
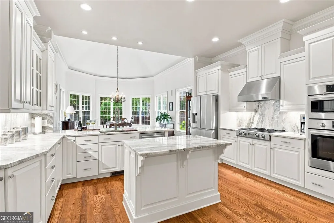
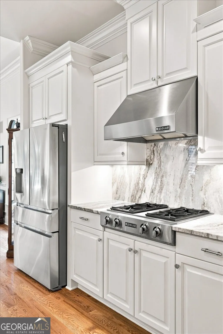
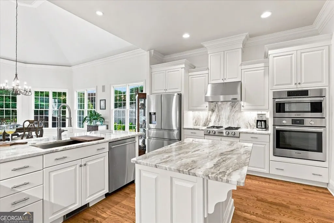
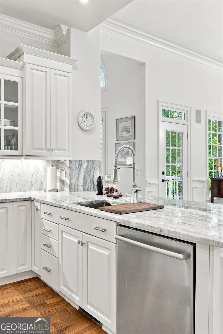
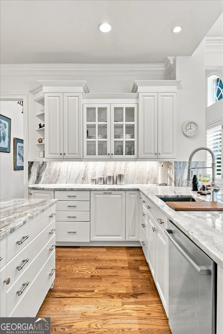
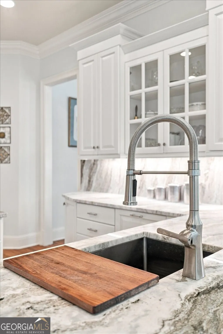
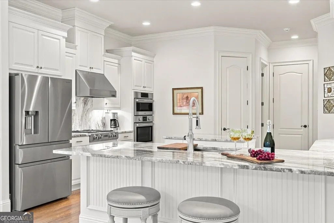
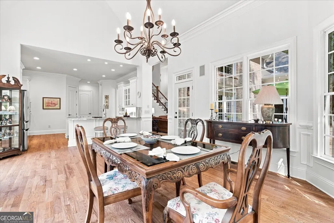
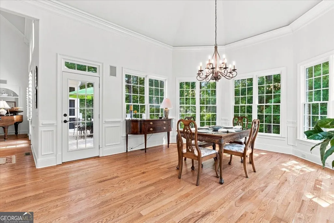
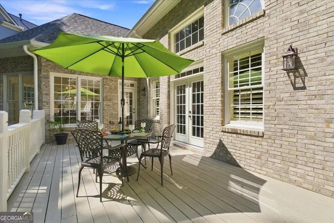
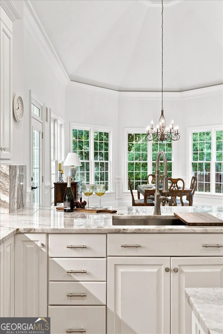
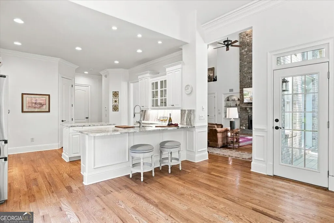
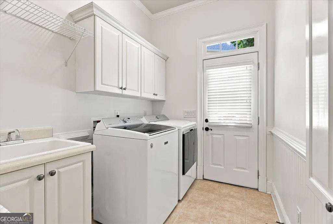
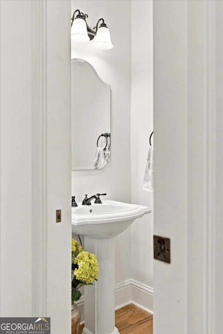
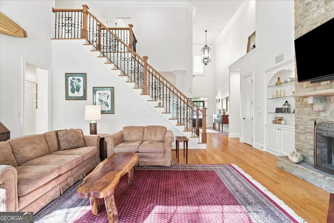
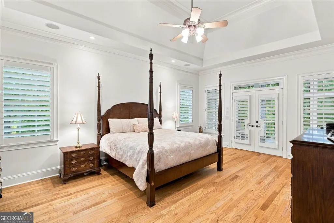
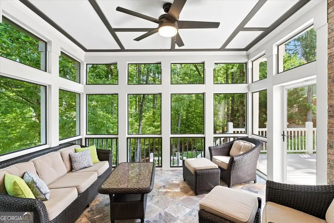
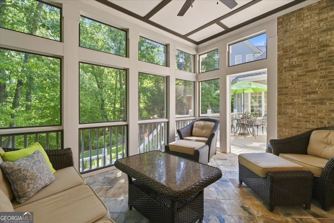
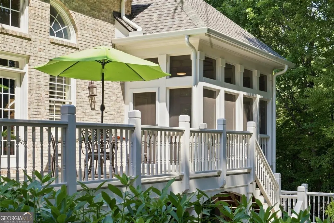
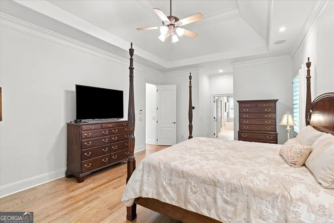
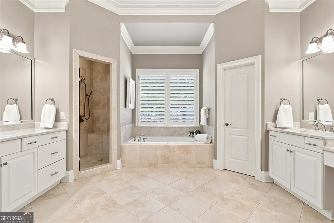
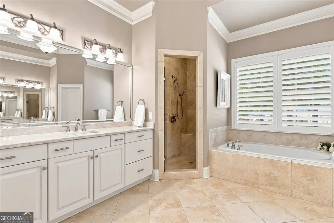
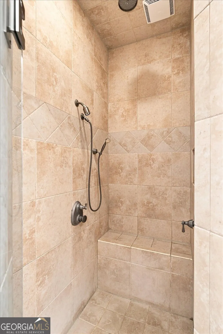
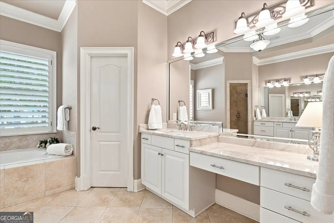
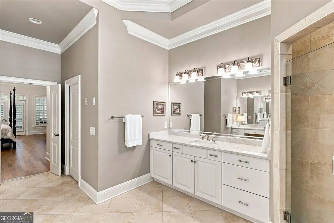
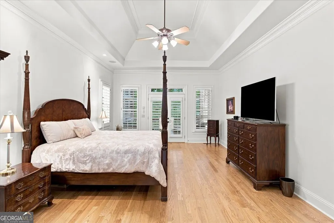
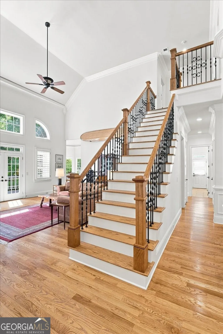
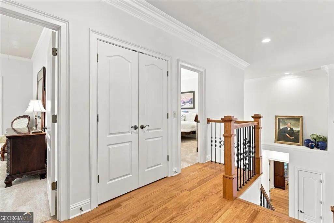
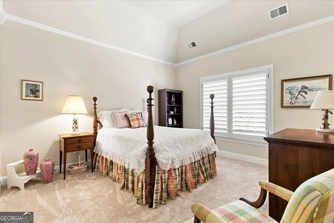
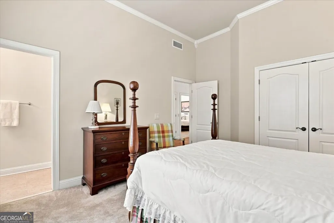
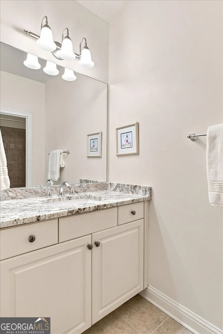
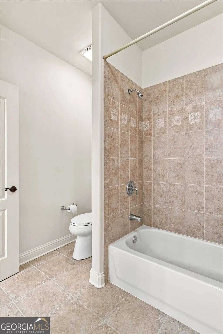
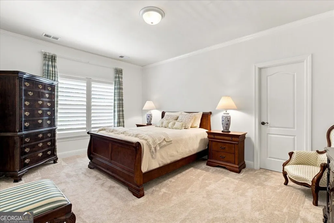
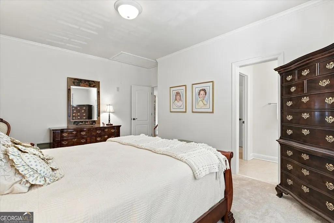
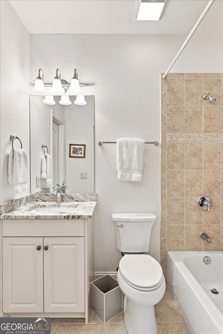
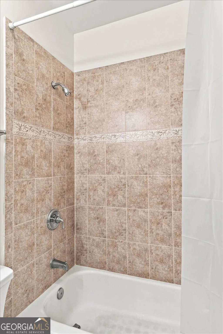
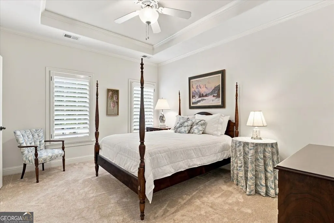
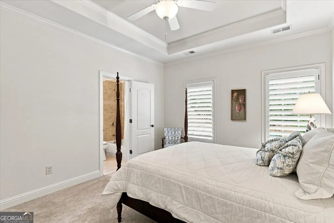
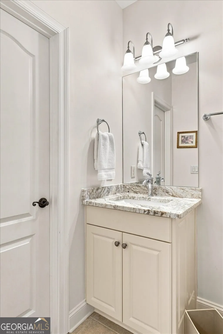
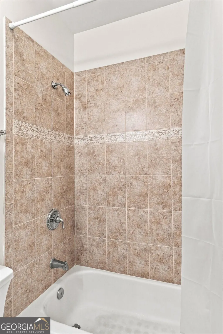
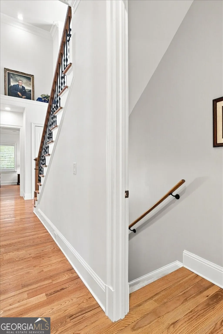
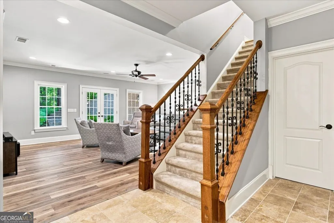
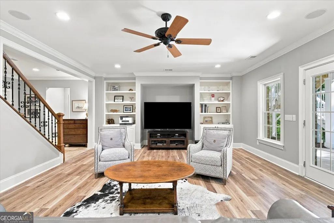
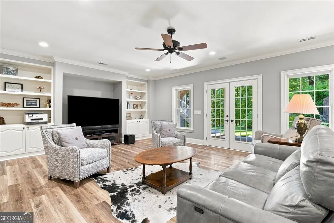
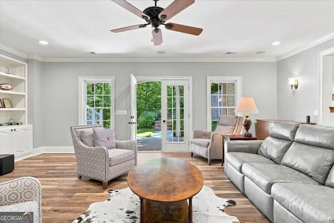
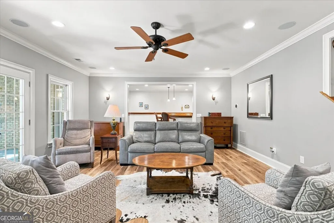
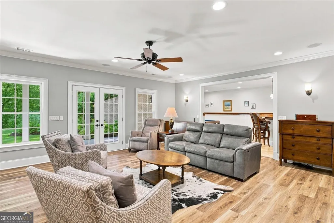
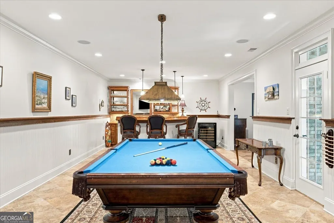
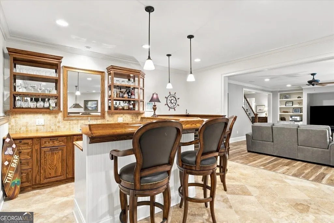
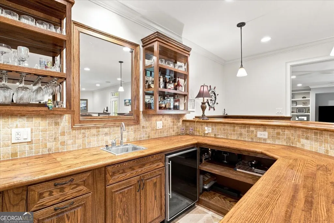
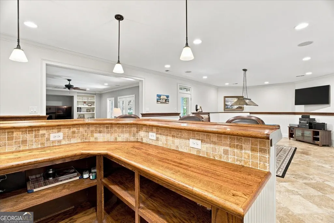
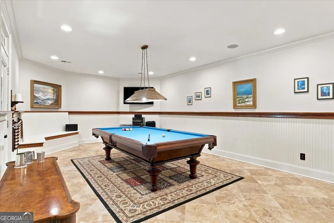
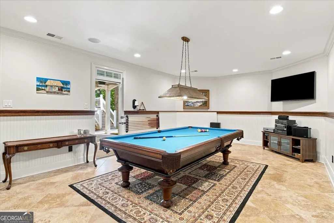
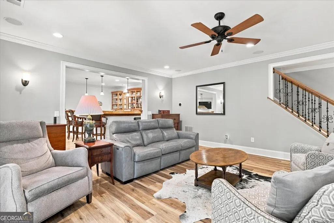
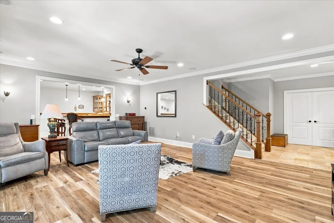
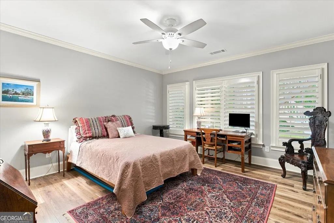
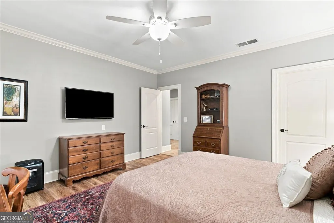
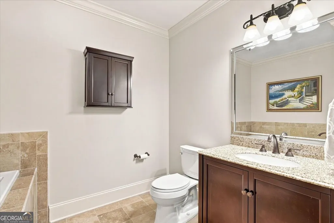
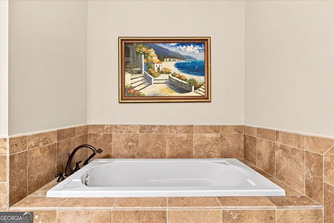
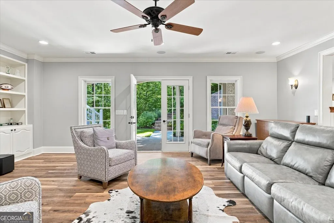
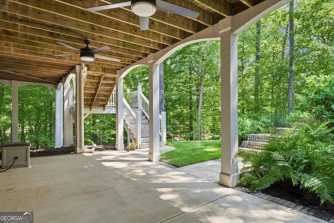
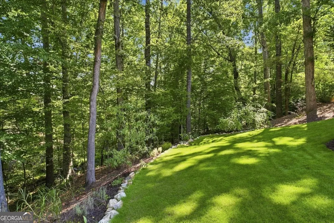
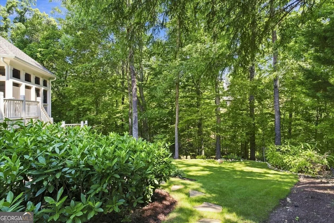
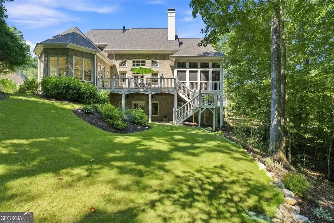
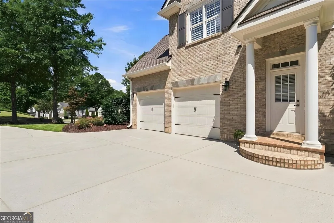
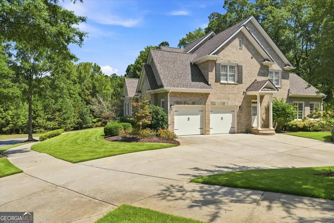
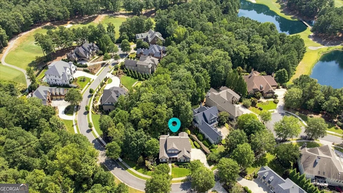
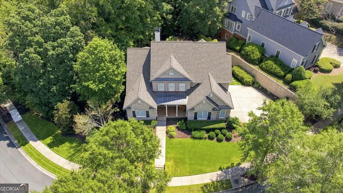
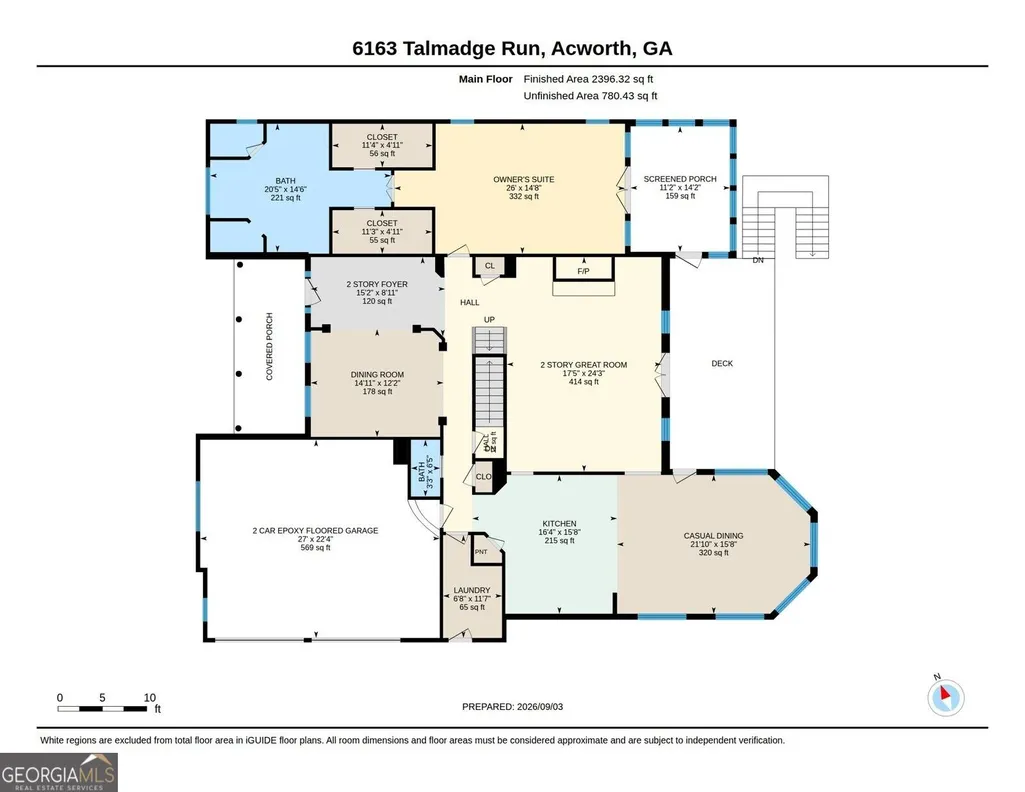
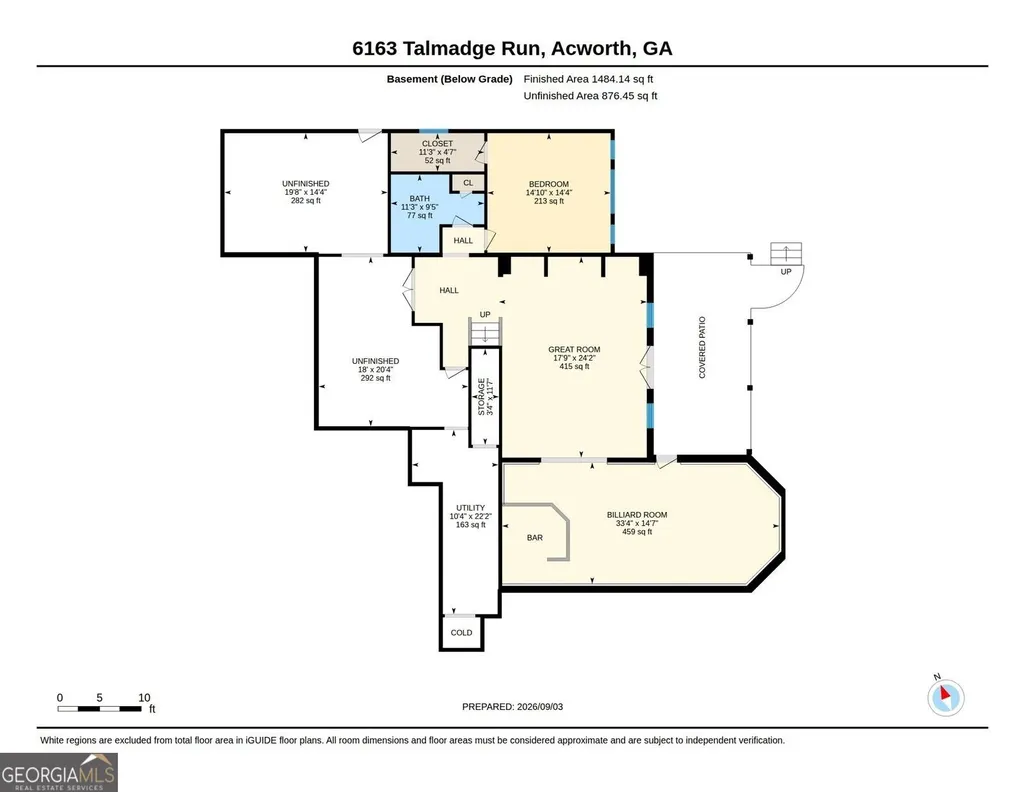
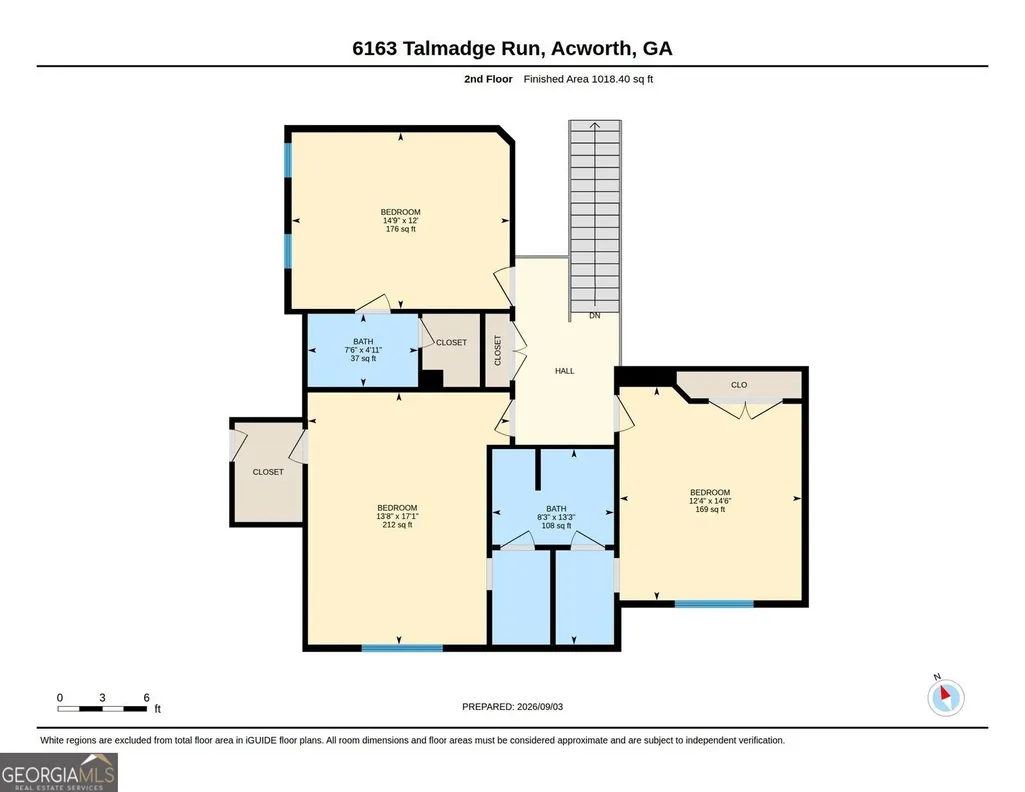
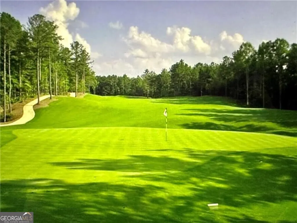
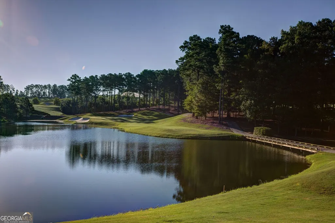
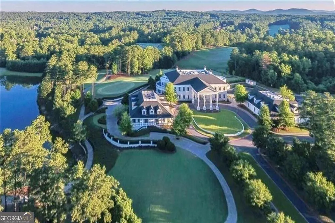
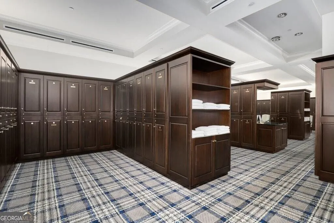
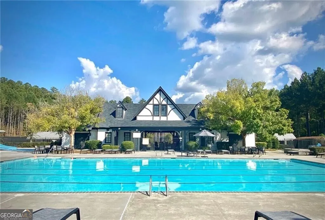
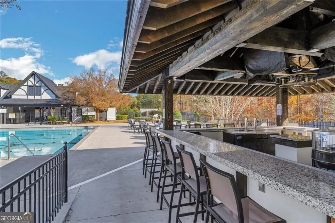
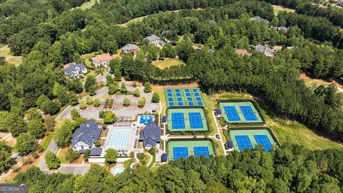
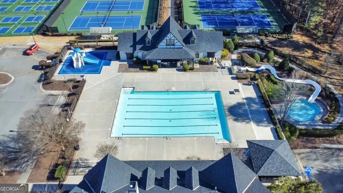
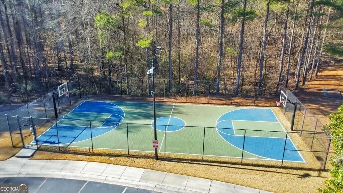
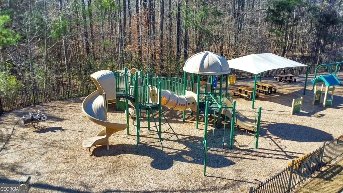
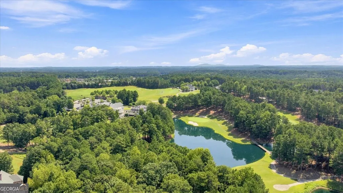
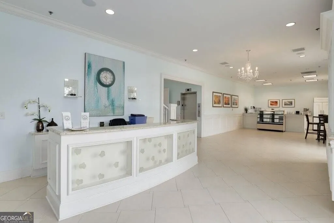
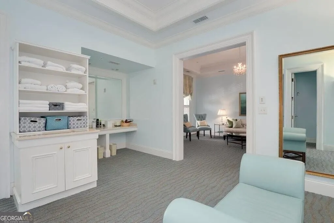
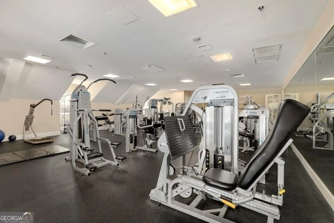
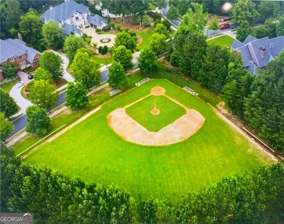
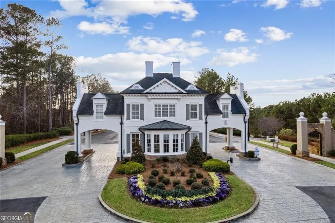
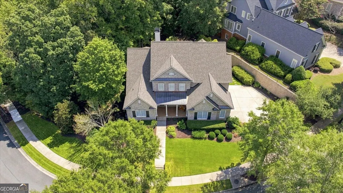
If you are looking for an elegant & immaculately maintained home w/so many new renovation areas, here is your next home at Governors Towne Club- The ONLY 24/7 manned gated country club community in ALL of Cobb County! NEW ROOF-NEW LANDSCAPING-including Zeon Zoysia front & backyard sod & landscape lighting-NEW PAINT-NEW 4 INCH PLANTATION SHUTTERS-NEW SOLID OAK FLOORING IN OWNER'S SUITE & CLOSETS-NEW STUNNING QUARTZITE COUNTER TOPS IN KITCHEN & OWNER'S BATH-NEW GRANITE COUNTER TOPS IN ALL OTHER BATHS-NEW CARPET IN SECONDARY BEDROOMS & TERRACE STAIRCASE-NEW epoxy floored garage w/NEW INSULATED STEEL OVERHEAD DOORS-SEVEN NEW EXTERIOR INSULATED STEEL DOORS-Recently added Guest Bedroom suite & walk in closet in Terrace Level- Recently added LVP flooring to all finished terrace level-NEW LED lighting throughout-The list can continue here- So much natural light throughout this whole beautiful home! What a wonderful OPEN floor plan for entertaining-such attention to mill work detail incl. rounded corners-wainscot trim work-vaulted ceilings-Elegant accent lighting- 2 story foyer entry & large Great Room w/floor to ceiling stacked stone raised hearth fireplace flanked by curved top bookcases-Double french doors entry to the wonderful back entertainment deck to the VERY private & elegantly appointed landscaped yard including stone steps & beautiful lighting-Amazing new oak floored Owner's suite w/THE BEST NEWLY SCREENED PORCH w/new outdoor speakers-overlooking the private yard- perfect place for your morning coffee-adjoins the main floor deck too-Spa bath with triple shower heads/quartzite double vanities/new brushed nickel faucets/his & hers closets w/new oak flooring/Gorgeous newly renovated kitchen with stunning quartzite counter tops/island/under counter lighting/hidden outlets/new brushed nickel faucet w/ large undermount sink/walk in pantry w/wood shelving/Powder Room w/pocket door/Main floor laundry w/deep sink & abundance of cabinetry/Private side entry covered porch adjacent/Over sized keeping room-casual dining area w/elegant vaulted ceiling-wall of windows overlooking the private backyard & entrance to deck for convenient al fresco dining/stairs lead to the backyard here too! Upstairs has newly carpeted bedroom w/en suite bath/ceiling details in all bedrooms upstairs/New undermount sinks/granite counter tops/brushed nickel fixtures/Terrace level new carpeted stairs and like new LVP flooring lead to oversized second great room w/flanking bookcases/double door entrance to covered patio and elegant backyard & gardens/Wonderful mirrored solid oak bar w/wine beverage refrigerator/overlooks the fabulous billiards room w/media tv wall-convenient drink ledge/entrance to back covered patio here too/NEWLY ADDED guest bedroom w/walk in closet/full bath adjacent/AMAZING STORAGE AREAS with like new HVAC SYSTEM for main floor/controlled air storage/NEW irrigation controller & REMOTE overhead door openers both w/WIFI smart connectivity/NEW ECOBEE WIFI programable thermostats w/Smart phone connectivity/Governors Towne Club has amazing amenities- 24/7 manned security gate/Elegant like new clubhouse w/wonderful sports bar/restaurant dining areas/event areas for private parties or weddings/Curtis Strange designed 18 hole championship golf course w/beautiful mountain vista views & private lakes w/fountains/Recently renovating large exercise area and spa building/Olympic size pool/kids' pool/Tiki Bar/New pickle ball courts/tennis courts/pavilion/basketball court/softball field/children's playground and so much more! Come to Governors Towne Club where you feel like you are on vacation but never have to leave home!
| Elementary School | Middle School | High School |
|---|---|---|
| Picketts Mill Elementary School | Durham Middle School | Allatoona High School |
| Price History | |
|---|---|
| 9/4/2026 | Listed $1,249,000 |
General Features
| Sewer | Public Sewer |
|---|---|
| Heating | Natural Gas,Zoned |
| Cooling | Ceiling Fan(s),Central Air,Zoned |
| Utilities | Cable Available,Electricity Available,High Speed Internet,Natural Gas Available,Phone Available,Sewer Available,Underground Utilities,Water Available |
| Roof | Composition |
| Appliances | Dishwasher,Disposal,Gas Water Heater,Microwave,Refrigerator |
| HOA Fee | 3500 |
| Association Fee Includes | Management Fee,Reserve Fund,Security,Trash |
| Patio/Porch Features | Deck,Patio,Porch,Screened |
| Architectural Style | Brick 4 Side,Traditional |
| Security Features | Gated Community,Security System,Smoke Detector(s) |
| Construction Materials | Brick |
| Year Built | 2004 |
| Levels | Three Or More |
| Property Subtype | Single Family Residence |
| Tax Year | 2025 |
| Community Features | Clubhouse,Fitness Center,Gated,Playground,Pool,Tennis Court(s),Walk To Schools,Near Shopping |
| County | Cobb |
| New Construction | false |
| Property Type | Residential |
| HOA | true |
| Attached Garage | true |
| Energy Efficient | Thermostat |
| Subdivision Name | GOVERNORS TOWNE CLUB |
| Garage Y/N | true |
| Full Baths | 4 |
| Status | Active |
| Directions | I-75N to Barrett Pkwy Exit- Turn left- Go to Cobb Pkwy-Hwy 41N- Turn right- Go 2 miles past Mars Hill red light to Cedarcrest Rd. red light- Turn left- 1/4 mi. Governors Towne Club security gate entrance- manned 24/7- turn right- Go to gate for entrance |
| High School | Allatoona |
| City | Acworth |
| Body of Water | None |
| Lot Size Units | Square Feet |
| Lot Size Square Feet | 18730.8 |
| Carport Y/N | false |
| Elementary School | Picketts Mill |
| Property Attached Y/N | false |
| Land Lease Y/N | false |
| Tax Annual Amount | 3751 |
| Home Warranty Y/N | false |
| Middle/Junior High School | Durham |
| Property Condition | Updated/Remodeled |
| Virtual Tour | https://manage.youriguide.com/embed/6163_talmadge_run_acworth_ga |
| Structure Type | House |
| Building Area Units | Square Feet |
| Living Area Units | Square Feet |
| Standard Status | Active |
Interior Features
| Interior Amenities | Bookcases,Double Vanity,High Ceilings,Master On Main Level,Separate Shower,Tray Ceiling(s),Entrance Foyer,Vaulted Ceiling(s),Walk-In Closet(s),Wet Bar |
|---|---|
| Basement | Bath Finished,Concrete,Daylight,Exterior Entry,Finished,Interior Entry |
| Flooring | Carpet,Hardwood,Tile |
| Total Fireplaces | 1 |
| Fireplace Features | Family Room,Gas Log,Gas Starter |
| Common Walls | No Common Walls |
| Air Conditioning Y/N | true |
| Heating Y/N | true |
| Window Features | Double Pane Windows |
| Fireplace Y/N | true |
| Above Grade Finished Area | 3710 |
| Half Baths | 1 |
| Laundry Features | Other |
| Total Bedrooms | 5 |
| Below Grade Finished Area | 2034 |
| Main Level Bedrooms | 1 |
| Main Level Bathrooms | 1 |
| Below Grade Finished Area Unit Type | Square Feet |
| LivingAreaSource | Owner |
| Above Grade Finished Area Unit Type | Square Feet |
| Kitchen Features | Breakfast Bar,Solid Surface Counters,Walk-in Pantry |
| Total Baths | 5 |
| Dining Room Features | Seats 12+,Separate Room |
Exterior Features
| Exterior Amenities | Sprinkler System |
|---|---|
| Vegetation | Cleared,Partially Wooded |
| Parking Features | Garage,Attached,Parking Pad,Kitchen Level,Side/Rear Entrance |
| Lot Features | Cul-De-Sac,Private |
| Water Source | Public |
| Total Parking | 3 |
| Lot Size Area | 18730.8 |
| Building Area Total | 5744 |
| Lot Size Acres | 0.43 |
| Lot Size Source | Public Records |
Amenities
- Foreclosure
- Views
- Short Sale
- New Construction
- Adult 55+
- Lease To Own
- No HOA Fees
- Furnished
- Primary On Main
- Air Conditioning
- Seller Finance
- Green
- Fixer Upper
- Horse
- Golf
- Fireplace
- Deck
- Garage
- Basement
- Pool
Property vs Single Family Average in 30101
Price
Taxes
Year Built
 The data relating to real estate for sale on this web site comes in part from the Internet Data Exchange of the Greater Lehigh Valley REALTORS®. Real Estate listings held by brokerage firms (licensees) other than #firm are marked with the IDX logo and detailed information about them includes the name of the listing brokers.
The information being provided is for consumers personal, non-commercial use and may not be used for any purpose other than to identify prospective properties consumers
The data relating to real estate for sale on this web site comes in part from the Internet Data Exchange of the Greater Lehigh Valley REALTORS®. Real Estate listings held by brokerage firms (licensees) other than #firm are marked with the IDX logo and detailed information about them includes the name of the listing brokers.
The information being provided is for consumers personal, non-commercial use and may not be used for any purpose other than to identify prospective properties consumers
 ©2026 Georgia Multiple Listing Service All information deemed reliable but not guaranteed. All properties are subject to prior sale, change or withdrawal. Neither listing broker(s) or information provider(s) shall be responsible for any typographical errors, misinformation, misprints and shall be held totally harmless. Listing(s) information is provided for consumer's personal, non-commercial use and may not be used for any purpose other than to identify prospective properties consumers may
 The data relating to real estate for sale on this web site includes listings held by MLS-IDX Participants of the Internet Data Exchange program of the Multiple Listing Service of the Pocono Mountains Association of Realtors®. Listings marked with the Internet Data Exchange logo are not necessarily the listings of the owner of this web site. All listing data is the copyrighted property of the aforesaid Association and its MLS-IDX Participants with all rights reserved. The information contained
 © BRIGHT, All Rights Reserved
 Luzerne County Association of REALTORS® (LZCAOR) All information deemed reliable but not guaranteed. All properties are subject to prior sale, change or withdrawal. Neither listing broker(s) or information provider(s) shall be responsible for any typographical errors, misinformation, misprints and shall be held totally harmless. Listing(s) information is provided for consumer's personal, non-commercial use and may not be used for any purpose other than to identify prospective properties consumers may be interested in purchasing. The data relating to real estate for sale on this website comes in part from the Internet Data Exchange program of the Multiple Listing Service. Real estate listings held by brokerage firms other than The Brokers Realty Group Limited may be marked with the Internet Data Exchange logo and detailed information about those properties will include the name of the listing broker(s) when required by the MLS. Copyright ©2026 All rights reserved.
Last Updated: September 20, 2026 2:58 AM UTC
Luzerne County Association of REALTORS® (LZCAOR) All information deemed reliable but not guaranteed. All properties are subject to prior sale, change or withdrawal. Neither listing broker(s) or information provider(s) shall be responsible for any typographical errors, misinformation, misprints and shall be held totally harmless. Listing(s) information is provided for consumer's personal, non-commercial use and may not be used for any purpose other than to identify prospective properties consumers may be interested in purchasing. The data relating to real estate for sale on this website comes in part from the Internet Data Exchange program of the Multiple Listing Service. Real estate listings held by brokerage firms other than The Brokers Realty Group Limited may be marked with the Internet Data Exchange logo and detailed information about those properties will include the name of the listing broker(s) when required by the MLS. Copyright ©2026 All rights reserved.
Last Updated: September 20, 2026 2:58 AM UTC
 Susquehanna Valley Board of REALTORS® All information deemed reliable but not guaranteed. All properties are subject to prior sale, change or withdrawal. Neither listing broker(s) or information provider(s) shall be responsible for any typographical errors, misinformation, misprints and shall be held totally harmless. Listing(s) information is provided for consumer's personal, non-commercial use and may not be used for any purpose other than to identify prospective properties consumers may be
 All information deemed reliable but not guaranteed. All properties are subject to prior sale, change or withdrawal. Neither listing broker(s) or information provider(s) shall be responsible for any typographical errors, misinformation, misprints and shall be held totally harmless. Listing(s) information is provided for consumer's personal, non-commercial use and may not be used for any purpose other than to identify prospective properties consumers may be interested in purchasing. The data relating
